
Two storey steel frame kit homes, from 55 m² loft A-frames to a 320 m² six bedroom home. More floor area on a smaller footprint.
Two storey floor plans
There are 23 two storey designs and built projects in the current range. The first twelve are shown here, and each links to the full plan, dimensions and layout.

The Mudgee 4 Bedroom Barn Kit Home
A two-storey barn with a tall gable at its heart, long skillion wings down both sides and a deep verandah wrapping the front and one side. The master suite sits...
View plan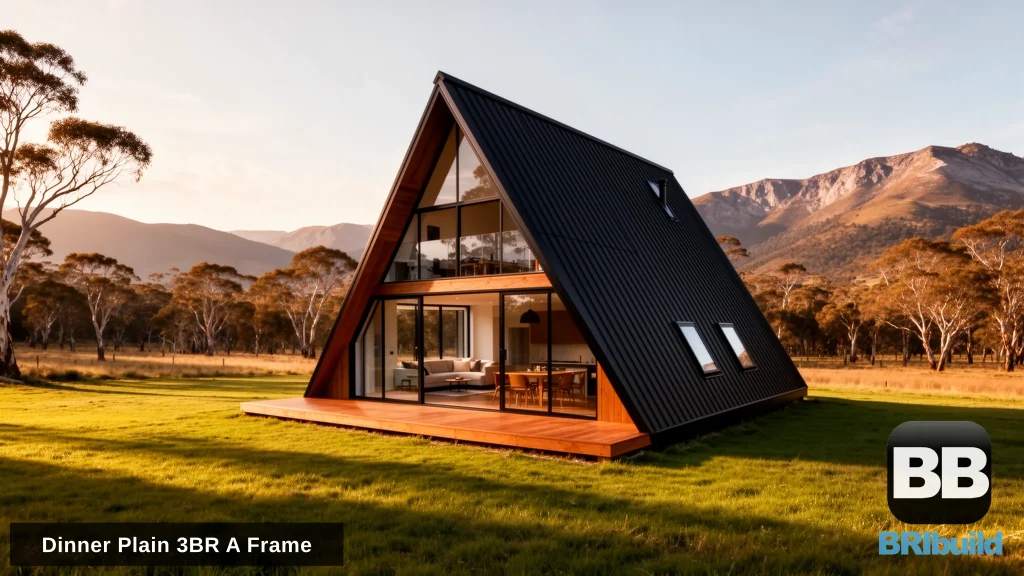
The Dinner Plain 3 Bedroom A-Frame Kit Home
The Dinner Plain is our largest A-frame: 180 m² (145 m² ground floor, 35 m² mezzanine) on a 14.5 m × 10 m footprint, with an 8.5 m ridge and...
View plan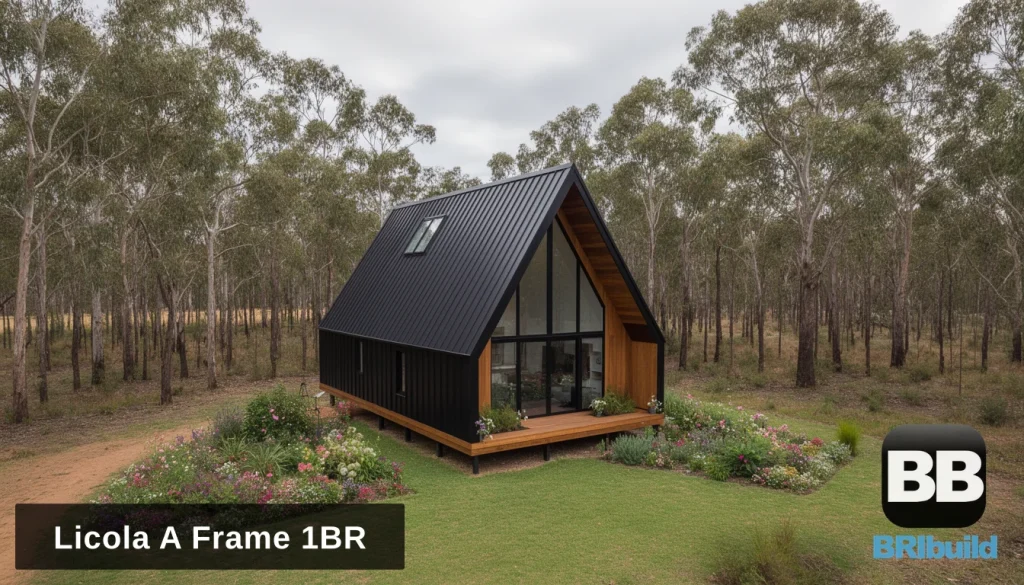
The Licola 1 Bedroom A-frame Kit Home
Meet the Licola: a two storey A-frame kit home with 1 bedroom. A true A-frame retreat in black Colorbond Night Sky with a full-height glazed gable, a timber-lined entry and...
View plan
The Welshpool 3 Bedroom Barn Style Kit Home
The Welshpool is a 3-bedroom barn style kit home from BRIbuild. A light, symmetrical two-storey barn house in off-white Colorbond Surfmist, with a stepped gable, a full-width verandah and large...
View plan
The Dorrigo 4 Bedroom Barn Style Kit Home
The Dorrigo brings 4 bedrooms together in a two storey barn style kit home. A two-storey barn house in olive Colorbond Bushland, combining a double-height glazed gable, a deep side...
View plan
The Longreach 4 Bedroom Barn Style Kit Home
A two-storey barn house in cool Colorbond Shale Grey, with a tall glazed gable and a long covered verandah down the side. At around 190 sqm, the Longreach is a...
View plan
The Inverloch 4 Bedroom Barn Style Kit Home
Meet the Inverloch: a two storey barn style kit home with 4 bedrooms. A spacious two-storey barn house in pale Colorbond Southerly, with three tall gable windows and an L-shaped...
View plan
The Yarram 4 Bedroom Barn Style Kit Home
A classic two-storey barn house in deep Colorbond Cottage Green, with a full-width front verandah and a native garden of kangaroo paw and grevillea. The Yarram offers 4 bedrooms in...
View plan
The Kalbarri 3 Bedroom Barn Style Kit Home
The Kalbarri is a 3-bedroom barn style kit home from BRIbuild. A compact two-storey barn house in Colorbond Woodland Grey, with a wrap-around verandah and cottage-garden beds.
View plan
The Korumburra 3 Bedroom Barn Style Kit Home
The Korumburra brings 3 bedrooms together in a two storey barn style kit home. A two-storey barn house in dark blue-grey Colorbond Basalt, with a tall gable, an upper-level picture...
View plan
Scandi Southern High 3 Bedroom Kit Home
The Scandi Southern High is a striking two-storey 3 bedroom kit home spanning 252 square metres across two levels. This Scandinavian-inspired design features a dramatic angular roofline and generous living...
View plan
The Ben Designer Kit Home Concept
The Ben is a 3 bedroom, 2 living area designer kit home concept that elevates steel frame construction into contemporary architecture. This two-storey design prioritises indoor-outdoor connection, natural light, and...
View planWhy build on two levels
A second level puts bedrooms upstairs and frees the ground floor for living. That suits smaller or narrower blocks and blocks with a view. In our range the two storey designs are the barn style homes, the loft A-frames, The Ben, the Scandi Southern High and The Coastal.
Two storey designs by type
- Loft A-frames: The Licola (55 m²), The Marysville (60 m²), The Maryanne (95 m²), The Omeo (120 m²) and The Dinner Plain (180 m²)
- Barn style homes: from The Kalbarri (140 m²) to The Mudgee (228 m²)
- Scandi and designer homes: The Ben (155 m²) and the Scandi Southern High (252 m²)
- Largest: The Coastal, six bedrooms in 320 m²
What is in the kit
Our kits are structure-only: steel wall frames, roof structure and a subfloor where the design needs one, with site-specific engineering, footing design and council-ready drawings. Frames are roll-formed from BlueScope TRUECORE steel and arrive labelled and sequenced for assembly. Cladding, roofing sheets, windows, doors and fit-out are not included, so you can source them locally. See the full inclusions.
Two storey kit home questions
Do two storey kit homes suit narrow blocks?
Yes. A second level gives the same floor area on a smaller footprint. Height limits and setbacks are set by your council, and we assist with council planning.
Is a two storey kit home harder to build than a single storey?
It takes more planning: there is an upper floor, a stair and work at height. Talk to your builder or building surveyor early about scaffolding and site access.
What is the largest two storey design?
The Coastal, a six bedroom home of 320 m² over two levels. The Scandi Southern High is the largest three bedroom design at 252 m².
Related on this site: single storey kit homes, barn style kit homes and A-frame kit homes.