
Single storey steel frame kit homes, from a 25 m² retreat to a 255 m² family home, with one to four bedrooms.
Single storey floor plans
There are 33 single storey designs and built projects in the current range. The first twelve are shown here, and each links to the full plan, dimensions and layout.

The Koonwarra 1 Bedroom Skillion Cabin Kit Home
The Koonwarra is a compact one-bedroom cabin lifted off the ground on a steel subfloor, with a single-slope roof rising toward the front and a covered verandah you step up...
View plan
The Boolarra 1 Bedroom Skillion Kit Home
A simple, honest one-bedroom home under a single skillion roof that sits high at the front and falls away to the back. The Boolarra is 40 sqm on one level,...
View plan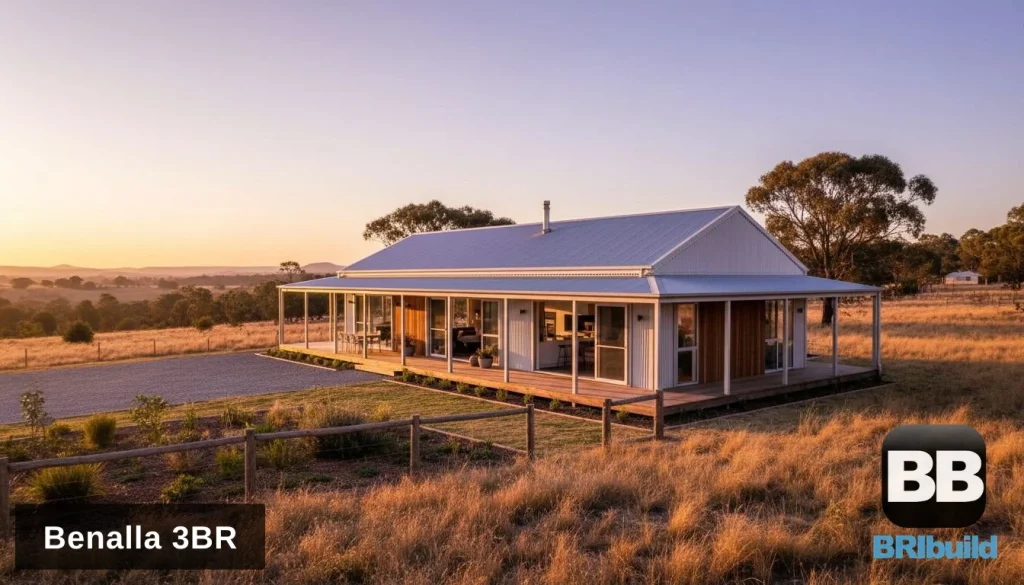
The Benalla 3 Bedroom Farmhouse Kit Home
A long, low country farmhouse under a simple gable roof, wrapped in a deep verandah on all four sides. Glass sliders open almost every living space onto the verandah, so...
View plan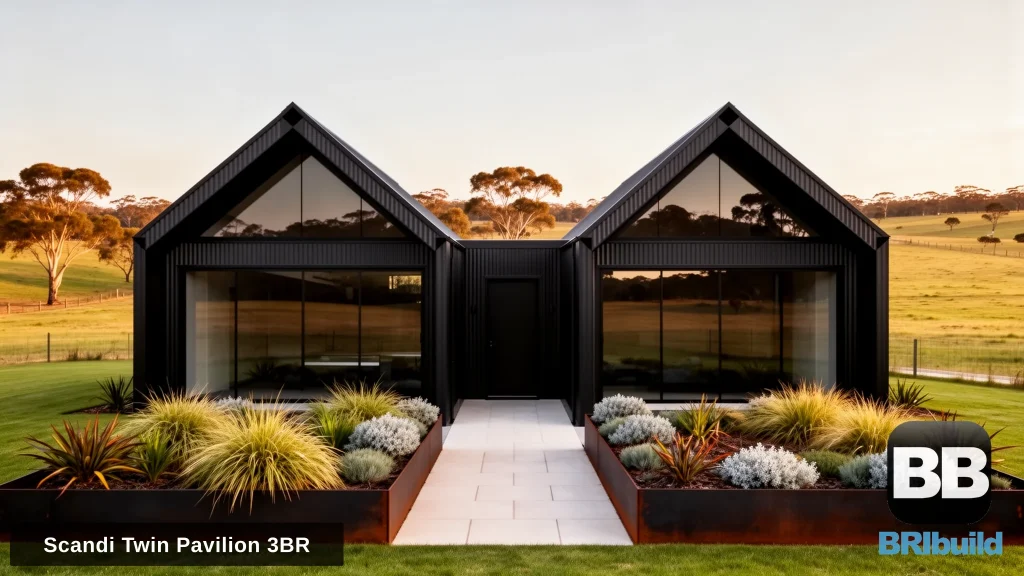
The Scandi Twin Pavilion 3 Bedroom Kit Home
Two identical steep-roofed barn pavilions, set slightly apart and staggered, joined by a compact entry link. Each gable end is framed as a deep recess, fully glazed from floor to...
View plan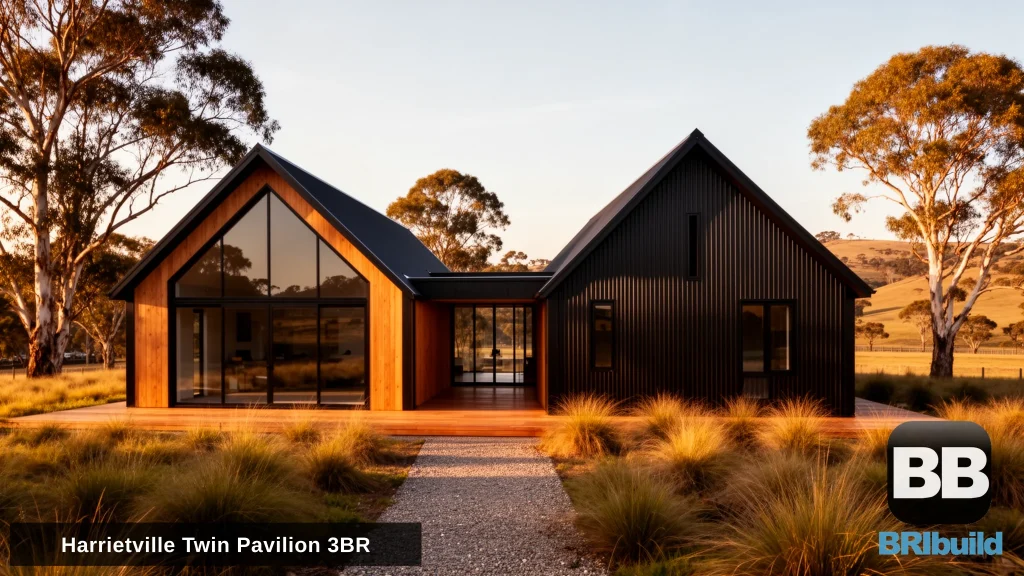
The Harrietville Twin Pavilion 3 Bedroom Kit Home
The Harrietville splits the home into two steep-roofed barn pavilions set side by side, joined by a low glazed link that forms the entry. One pavilion holds the living, kitchen...
View plan
The Gundagai 2 Bedroom Verandah Cottage Kit Home
A classic Australian cottage made simple: the Gundagai sits under a single gable roof with a covered verandah running the full length of the front on slim black posts. Inside,...
View plan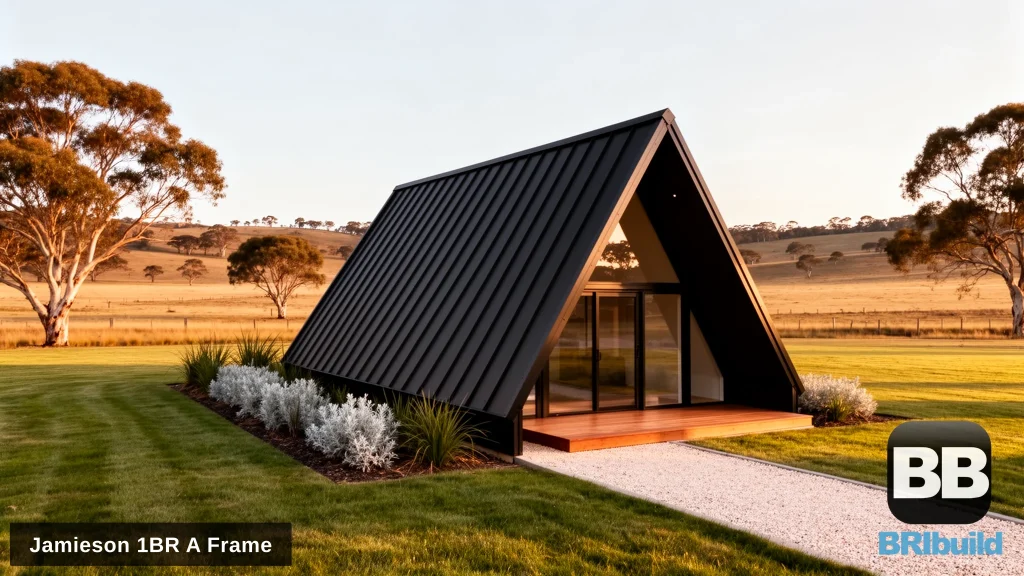
The Jamieson 1 Bedroom A-Frame Retreat
The Jamieson 1 Bedroom A-Frame Retreat is our smallest A-frame: a 25 m² one bedroom cabin on a 6 m × 4.5 m base, with room for a queen bed,...
View plan
The Mansfield 3 Bedroom Modern Farmhouse Kit Home
A classic farmhouse silhouette with a modern edge: the Mansfield sets a steep single-ridge gable over a deep porch that runs the full width of the house on slim black...
View plan
The Kinglake 2 Bedroom Sloping Block Cabin Kit Home
Built for a hillside, the Kinglake pairs black corrugated Colorbond walls with a warm timber-clad end and a single-slope roof that lifts toward the view. Its 2 bedrooms sit in...
View plan
The Tenterfield 2 Bedroom Steel Frame Kit Home
A simple, practical single-storey home shown in pale silver Colorbond Southerly, with a gable roof and a covered verandah that wraps the front corner over a timber deck. At around...
View plan
The Beechworth 3 Bedroom Shed Style Home with Double Garage
The Beechworth brings 3 bedrooms together in a single storey shed style home with double garage. A single-storey shed style home shown in Colorbond Monument, with a gable roof, a...
View plan
The Tamborine 3 Bedroom Sloping Block Kit Home
A single-storey home designed for sloping sites, shown in Colorbond Shale Grey walls and a Monument roof with warm timber accents and a single-slope skillion roof that rises toward the...
View planWhy build on one level
A single level suits flat and gently sloping blocks and ageing in place, and it is simpler to build: no stairs, no upper floor structure and all the work at ground level. On steeper sites a steel subfloor on piers lets a single level home sit above the slope.
Single storey designs by bedrooms
- One bedroom: The Jamieson (25 m²), the Class 1a Garden Studio (35 m²), the Airbnb Class 1a Shed Home (45 m²) and The Neerim (48 m²)
- Two bedroom: from The Meeniyan (60 m²) to The Tanjil (80 m²)
- Three bedroom: from The Rosie (95 m²) to Bosco (255 m²)
- Four bedroom: The Riverside (220 m²) and The Homestead (250 m²)
What is in the kit
Our kits are structure-only: steel wall frames, roof structure and a subfloor where the design needs one, with site-specific engineering, footing design and council-ready drawings. Frames are roll-formed from BlueScope TRUECORE steel and arrive labelled and sequenced for assembly. Cladding, roofing sheets, windows, doors and fit-out are not included, so you can source them locally. See the full inclusions.
Single storey kit home questions
Is a single storey kit home easier for an owner builder?
Generally, yes. There is no upper floor or stair to build and the frame goes up from ground level. Your builder or building surveyor can advise for your site.
Can a single storey kit home go on a sloping block?
Yes. A steel subfloor on piers keeps the floor level above the slope. The Kinglake and The Tamborine are drawn for sloping sites.
What is the largest single storey design?
Bosco is the largest at 255 m² with three bedrooms. The Homestead is the largest four bedroom design at 250 m².
Related on this site: two storey kit homes, sloping block kit homes and cottage kit homes.