
Shed style homes are steel frame kit homes with the simple lines of a rural shed, engineered and certified as Class 1a habitable dwellings.
Shed style floor plans
There are 3 shed style designs in the current range. Each one links to the full plan, dimensions and layout.

The Beechworth 3 Bedroom Shed Style Home with Double Garage
The Beechworth brings 3 bedrooms together in a single storey shed style home with double garage. A single-storey shed style home shown in Colorbond Monument, with a gable roof, a...
View plan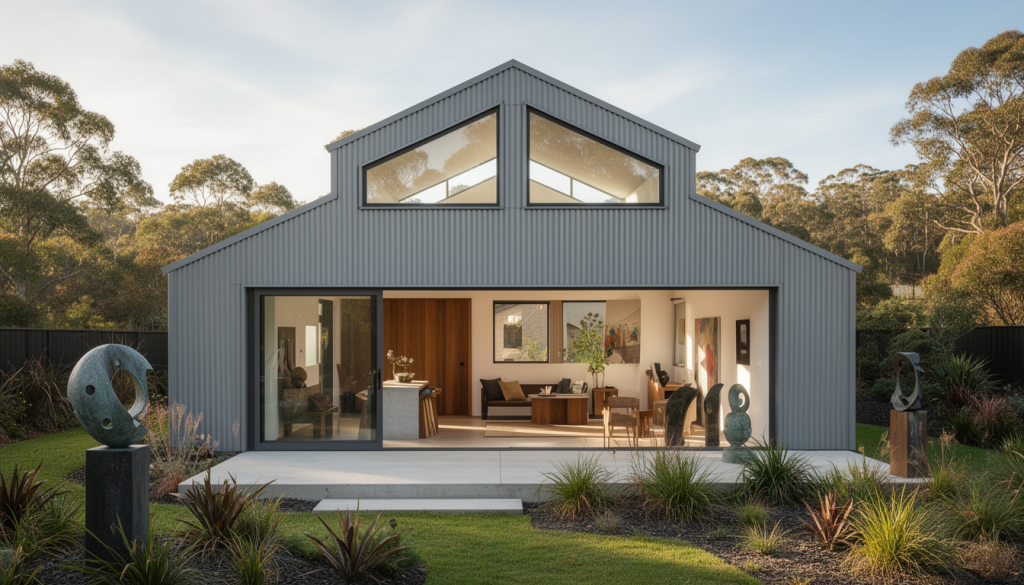
Class 1a Garden Studio
The Class 1a garden studio is a compact habitable building for backyard living. Whether you need a home office, guest accommodation, teenage retreat, or granny flat, this design meets full...
View plan
Airbnb Class 1a Shed Home
The Airbnb Class 1a shed home is purpose-designed for holiday rental income. This compact habitable shed meets Class 1a building code requirements, providing fully compliant guest accommodation that generates returns...
View planClass 10a shed or Class 1a home?
Under the National Construction Code a shed or garage is a Class 10a building: non-habitable, and not approved for living in. A house is Class 1a. A shed style home looks like a shed but is designed, engineered and documented as a Class 1a dwelling from the start, with the insulation, energy rating, wet areas and bushfire provisions a home requires. Building to Class 1a from the start is usually simpler than converting a Class 10a shed afterwards.
Shed style sizes in the range
- Family home with garage: The Beechworth, three bedrooms and a double garage in 140 m²
- Short stay or secondary dwelling: the Airbnb Class 1a Shed Home, one bedroom in 45 m²
- Studio: the Class 1a Garden Studio, one bedroom in 35 m²
What is in the kit
Our kits are structure-only: steel wall frames, roof structure and a subfloor where the design needs one, with site-specific engineering, footing design and council-ready drawings. Frames are roll-formed from BlueScope TRUECORE steel and arrive labelled and sequenced for assembly. Cladding, roofing sheets, windows, doors and fit-out are not included, so you can source them locally. See the full inclusions.
Shed style home questions
Can I legally live in a shed?
Only if it is approved as a Class 1a dwelling. A standard Class 10a shed is not approved for living in. Our shed style homes are engineered and documented as Class 1a from the start.
Can a shed style home include a garage or workshop?
Yes. The Beechworth combines a three bedroom home with a double garage, and garages, carports and workshops can be added to other designs at design stage.
Do shed style homes need a building permit?
Yes. A Class 1a dwelling needs a building permit, and in many areas planning approval as well. We assist you with drafting, council planning and DA, and building permits.
For classification guides and more habitable shed designs see Class 1A Sheds, our specialist site. Related on this site: country kit homes and outbuildings and home extensions.