
Scandinavian inspired steel frame kit homes: steep gables, clean lines and big glazing, from a 25 m² garden studio to the two-storey Scandi Southern High.
Scandi floor plans
There are 8 Scandi designs and built projects in the current range. Each one links to the full plan, dimensions and layout.

The Hepburn Scandi Garden Studio
Meet the Hepburn: a single storey Scandi garden studio with a single open room. A compact Scandi-style garden studio shown in Colorbond Woodland Grey standing seam, with a steep gable...
View plan
The Tanjil 2 Bedroom Scandi Barn Style Cabin Kit Home
The Tanjil brings 2 bedrooms together in a single storey Scandi barn style cabin kit home. A Scandi barn style cabin in olive Colorbond Bushland, with a full-height glazed gable,...
View plan
The Toongabbie 2 Bedroom Scandi Barn Style Cabin Kit Home
A Scandi barn style cabin in charcoal Colorbond Monument, with timber-lined feature walls around a full-height glazed gable. At around 65 sqm, the Toongabbie is a single storey design with...
View plan
The Walhalla 2 Bedroom Scandi Barn Style Cabin Kit Home
A Scandi barn style cabin in terracotta Colorbond Jasper, with a full-height glazed gable facing the bush and a timber entry deck. The Walhalla offers 2 bedrooms in a single...
View plan
Scandi Southern High 3 Bedroom Kit Home
The Scandi Southern High is a striking two-storey 3 bedroom kit home spanning 252 square metres across two levels. This Scandinavian-inspired design features a dramatic angular roofline and generous living...
View plan
The Ben Designer Kit Home Concept
The Ben is a 3 bedroom, 2 living area designer kit home concept that elevates steel frame construction into contemporary architecture. This two-storey design prioritises indoor-outdoor connection, natural light, and...
View plan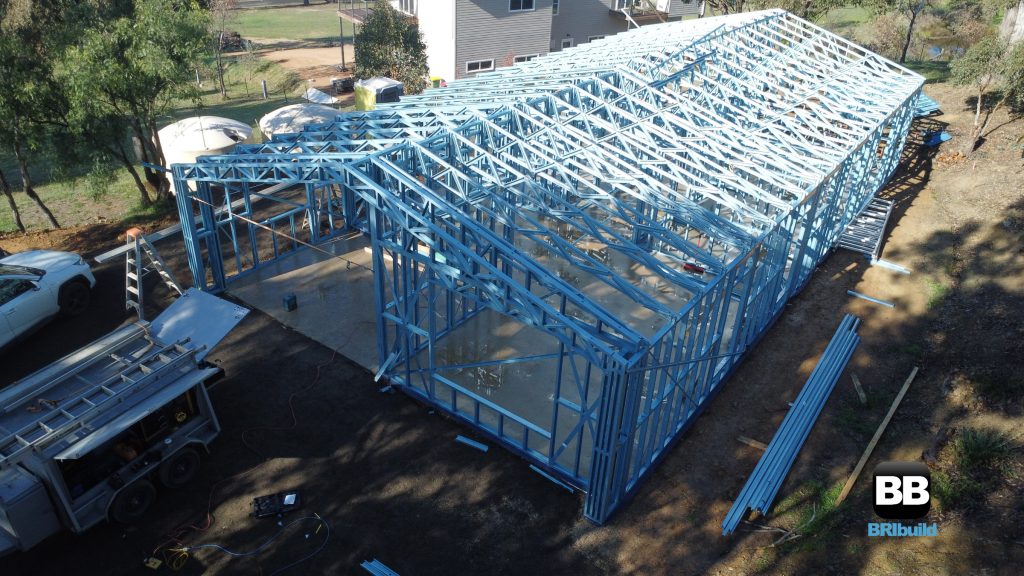
Tobin Kit Home Yea VIC
The Tobin kit home was built in Yea, showcasing our steel frame construction for rural Victoria properties. This 3 bedroom design with double garage delivers family-sized living suited to country...
View plan
Martins Place Kit Home Penshurst VIC
The Martins Place kit home was built in Penshurst, regional Victoria, showcasing our compact two-storey design for rural properties. This efficient 1 bedroom layout maximises living space on a small...
View planWhat defines Scandi style
Scandi designs keep the form simple: a steep gable roof, minimal eaves, a restrained palette of dark cladding and warm timber, and large windows placed for light and outlook. The shape is straightforward to frame in steel and easy to lengthen, which is why it works from a backyard studio up to a family home. The Scandi Southern High is our most enquired-about design.
Scandi sizes in the range
- Garden studio: The Hepburn (25 m²)
- Two bedroom Scandi barn style cabins: The Toongabbie (65 m²), The Walhalla (75 m²) and The Tanjil (80 m²)
- Three bedroom homes: The Ben (155 m², two storey) and the Scandi Southern High (252 m², two storey)
What is in the kit
Our kits are structure-only: steel wall frames, roof structure and a subfloor where the design needs one, with site-specific engineering, footing design and council-ready drawings. Frames are roll-formed from BlueScope TRUECORE steel and arrive labelled and sequenced for assembly. Cladding, roofing sheets, windows, doors and fit-out are not included, so you can source them locally. See the full inclusions.
Scandi kit home questions
What is a Scandi barn style cabin?
It combines the steep Scandinavian gable with the simple rectangular plan of a barn. The Toongabbie, Walhalla and Tanjil are two bedroom versions between 65 and 80 m².
Can the Scandi Southern High be changed to suit my block?
Yes. Like every plan it is a starting point. The length, room layout and glazing can be changed to suit your block and budget, and around 70% of our builds are custom designs.
Is a Scandi kit home suitable for a cold or alpine site?
The steep roof suits those sites, and each home is engineered for the wind and, where it applies, snow loads of its location. Homes are designed to a 7 Star energy rating under NatHERS.
Can I build a Scandi kit home myself?
Yes. Our kits suit owner builders and registered builders. We assist you with drafting, council planning and DA, and building permits.
Related on this site: garden studios and all kit home designs.