
We assist you with drafting, council planning and DA, and building permits.
Garden studios provide an affordable solution to a much needed building extension. We design, certify, manufacture, supply and deliver.

All BRIbuild Garden Studio components are
delivered with a 7 year warranty.
Our beautiful designed garden studios are perfect for many applications
Bribuild 1 Bedroom Garden Studios are very quick to build and are assembled with high quality materials that exceed all building standards. Our Garden Studio floor plan starting from 18m2. Permit requirements depend on your state, your council and how the studio will be used. We confirm what applies to your site.
Before you commit to your garden studio, consider our preliminary council planning service. It tells you what your council will and will not allow on your block before you spend on the build.
Consider our prelim council planning service
We keep our Garden Studio options simple.
At BRIbuild we give you the opportunity to design your own floor plan.
- Design your own floor plan with our online floor planner.
- Bring your own design – send us your design for quotation.

Require a larger floor plan?
Please enter your desired floor plan dimensions,
we will provide you feedback in regards to budget.
Garden Studios
FRAME KIT
- Dimensions 6400mm x 2800mm
- Double glazed Aluminum Windows
- Truecore steel or Bribuild Steel wall framing and structure.
- Bribuild R2.5 Insulation Lock tight panel
- Ring steel 200mm floor base
- 19mm yellow tongue base floor ready for floating floor system
- 100mm energy efficient Z-Lock roof panels
- Weather tight flashing kit
- Optional Quick Lock External Insulated panel
Not included – Electrical, Plumbing, Gyprock plaster, Footings (ask us about this) Assembly
Maybe Our Backyard Pod with smaller Dimensions?
1 Bedroom Garden Studio — frame kit, price on request
BRIbuild supplies the certified steel frame structure kit: TRUECORE® steel wall frames, roof trusses and subfloor, roll-formed at our Melbourne facility and engineered for your site, with council permit drawings included. Cladding, roofing, windows, doors and internal fit-out are not included.


Contact us about your 1 Bedroom Garden Studio Project.
why choose our Garden Studios
SEE MORE STORIES ON OUR BLOG/NEWS
We do more than just Garden Studios!


Garden studio floor plans
There are 6 garden studio and backyard office designs and built projects in the current range. Each one links to the full plan, dimensions and layout.

The Yamba Backyard Home Office
A compact backyard home office shown in Colorbond Monument, with a single-slope roof, a glazed sliding door and a high clerestory window for natural light without losing privacy. At around...
View plan
The Hepburn Scandi Garden Studio
Meet the Hepburn: a single storey Scandi garden studio with a single open room. A compact Scandi-style garden studio shown in Colorbond Woodland Grey standing seam, with a steep gable...
View plan
The Neerim 1 Bedroom Cottage Kit Home
A one-bedroom cottage in Colorbond Bushland with cottage-pane windows, a sheltered porch and a timber deck. At around 48 sqm, the Neerim is a single storey design with 1 bedroom.
View plan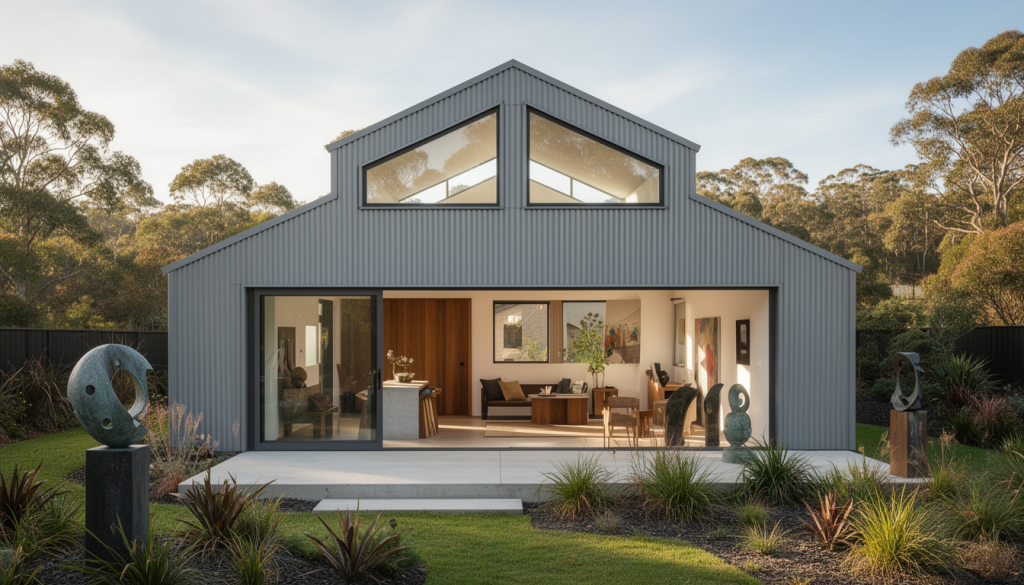
Class 1a Garden Studio
The Class 1a garden studio is a compact habitable building for backyard living. Whether you need a home office, guest accommodation, teenage retreat, or granny flat, this design meets full...
View plan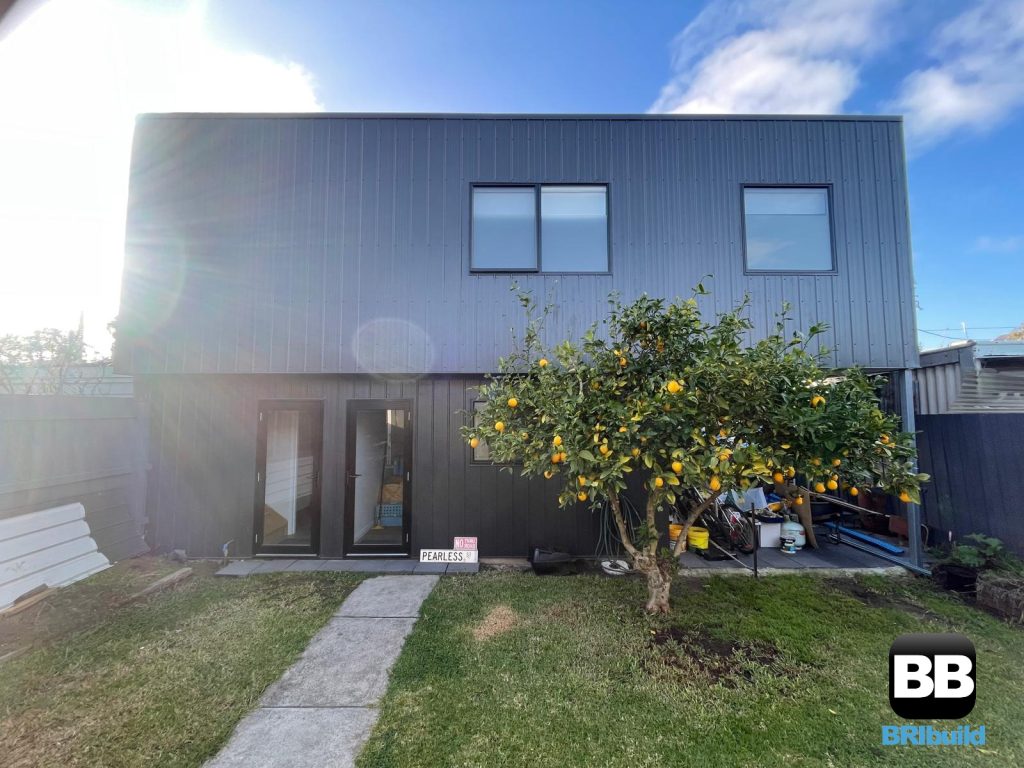
The Austral Stand alone Kit Home Extension
The Austral kit home extension is a compact 2-storey design perfect for adding a self-contained dwelling to existing properties. This 1 bedroom layout works as a granny flat, teenage retreat,...
View plan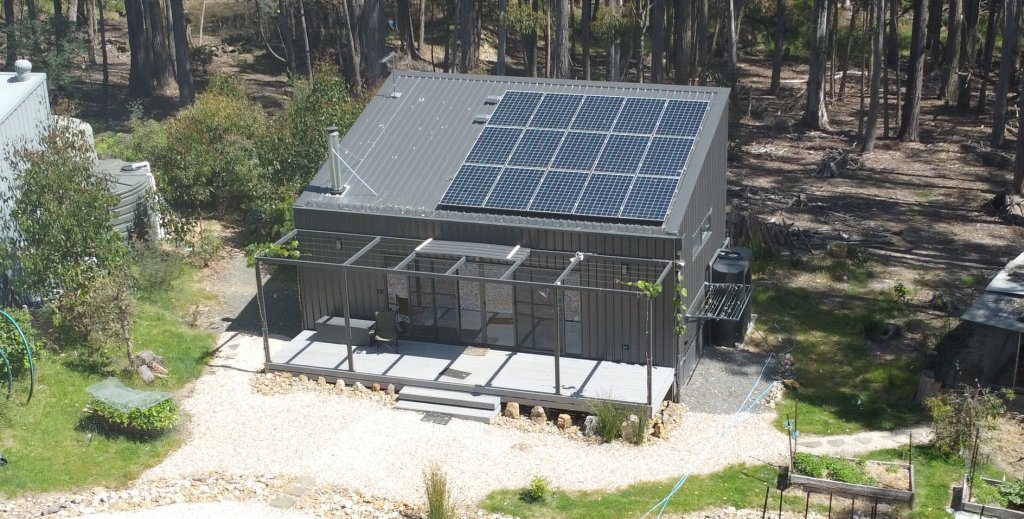
Daylesford VIC Garden Studio BAL FZ
This Daylesford garden studio demonstrates our capability to build in BAL-FZ (Flame Zone) bushfire areas. Located in the fire-prone Daylesford region of Victoria, this steel frame studio was engineered and...
View plan