
Are you buying in the country? Already own your patch of paradise!
Is it time to complete your project with with a country kit home.
Considering the style of your kit home depends on where you live in regional Australia.
Kit homes traditionally in Australia have only offered a basic option with colonial feel and design.
Modern architecture and the environment has changed the way we think about building country kit homes.
When considering the design elements of our country kit homes, we needed to understand what was most important to our clients.
- Sustainable living
- Design and landscape
- Modern vs traditional Design.
Bribuild steel frame country kit homes can be designed for both a concrete slab or a 200mm ring steel floor base with galvanised stumps.
Bribuild galvanised adjustable footings enable homes to be built on hills and inclines.
All Bribuild country kit homes are BAL fire rated. If your going to build a kit home in the country then you always need to consider your Bush fire attack level.
The fact still remains the safest structural material for homes built in the country are steel frame.
Chat to one of our design team about your project
Simply fill in your details below and we will be in touch soon.
Visit us
- 71 Cleveland Avenue, Lower Plenty VIC 3093 (by appointment only)
- info@bribuild.com.au
Country kit home floor plans
There are 35 designs and built projects for rural and acreage blocks in the current range. Each one links to the full plan, dimensions and layout.

The Koonwarra 1 Bedroom Skillion Cabin Kit Home
The Koonwarra is a compact one-bedroom cabin lifted off the ground on a steel subfloor, with a single-slope roof rising toward the front and a covered verandah you step up...
View plan
The Boolarra 1 Bedroom Skillion Kit Home
A simple, honest one-bedroom home under a single skillion roof that sits high at the front and falls away to the back. The Boolarra is 40 sqm on one level,...
View plan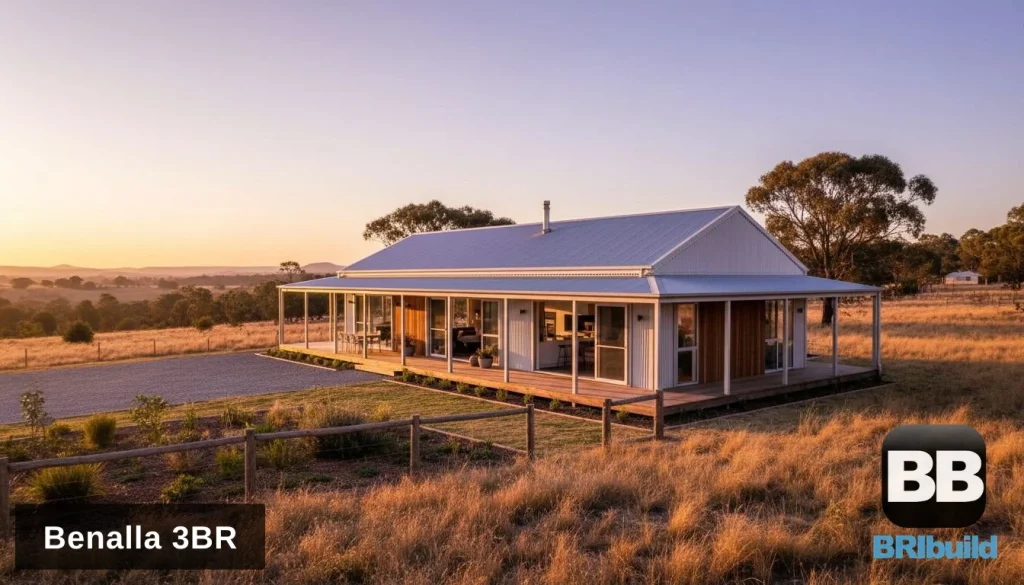
The Benalla 3 Bedroom Farmhouse Kit Home
A long, low country farmhouse under a simple gable roof, wrapped in a deep verandah on all four sides. Glass sliders open almost every living space onto the verandah, so...
View plan
The Mudgee 4 Bedroom Barn Kit Home
A two-storey barn with a tall gable at its heart, long skillion wings down both sides and a deep verandah wrapping the front and one side. The master suite sits...
View plan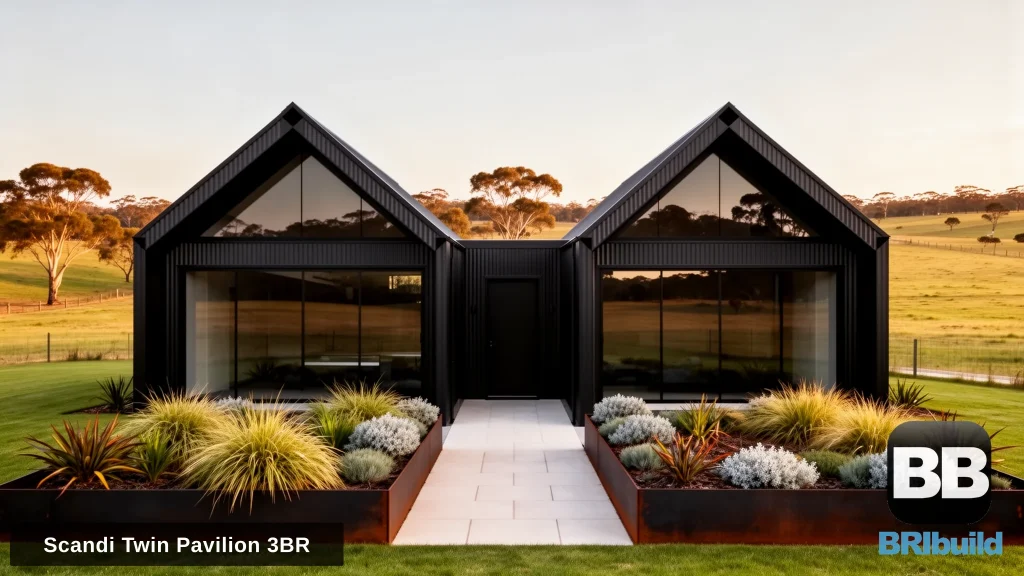
The Scandi Twin Pavilion 3 Bedroom Kit Home
Two identical steep-roofed barn pavilions, set slightly apart and staggered, joined by a compact entry link. Each gable end is framed as a deep recess, fully glazed from floor to...
View plan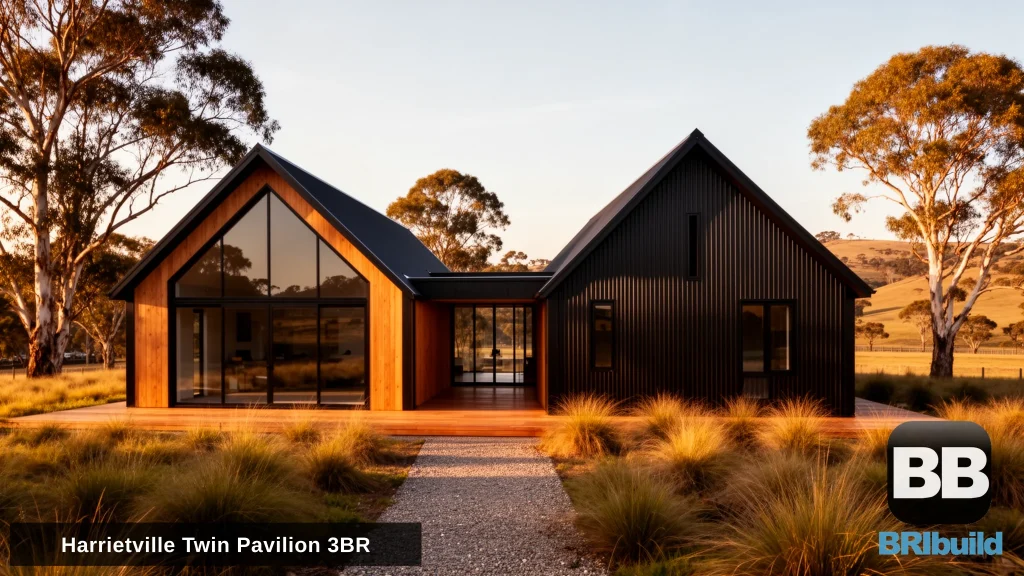
The Harrietville Twin Pavilion 3 Bedroom Kit Home
The Harrietville splits the home into two steep-roofed barn pavilions set side by side, joined by a low glazed link that forms the entry. One pavilion holds the living, kitchen...
View plan
The Gundagai 2 Bedroom Verandah Cottage Kit Home
A classic Australian cottage made simple: the Gundagai sits under a single gable roof with a covered verandah running the full length of the front on slim black posts. Inside,...
View plan
The Mansfield 3 Bedroom Modern Farmhouse Kit Home
A classic farmhouse silhouette with a modern edge: the Mansfield sets a steep single-ridge gable over a deep porch that runs the full width of the house on slim black...
View plan
The Kinglake 2 Bedroom Sloping Block Cabin Kit Home
Built for a hillside, the Kinglake pairs black corrugated Colorbond walls with a warm timber-clad end and a single-slope roof that lifts toward the view. Its 2 bedrooms sit in...
View plan
The Tenterfield 2 Bedroom Steel Frame Kit Home
A simple, practical single-storey home shown in pale silver Colorbond Southerly, with a gable roof and a covered verandah that wraps the front corner over a timber deck. At around...
View plan
The Beechworth 3 Bedroom Shed Style Home with Double Garage
The Beechworth brings 3 bedrooms together in a single storey shed style home with double garage. A single-storey shed style home shown in Colorbond Monument, with a gable roof, a...
View plan
The Tamborine 3 Bedroom Sloping Block Kit Home
A single-storey home designed for sloping sites, shown in Colorbond Shale Grey walls and a Monument roof with warm timber accents and a single-slope skillion roof that rises toward the...
View plan