
Small steel frame cottage kit homes with one and two bedrooms, from 48 m² to 72 m². Simple gable roofs, verandahs and a footprint that suits a granny flat, weekender or compact first home.
Cottage floor plans
There are 4 cottage designs and built projects in the current range. Each one links to the full plan, dimensions and layout.

The Gundagai 2 Bedroom Verandah Cottage Kit Home
A classic Australian cottage made simple: the Gundagai sits under a single gable roof with a covered verandah running the full length of the front on slim black posts. Inside,...
View plan
The Neerim 1 Bedroom Cottage Kit Home
A one-bedroom cottage in Colorbond Bushland with cottage-pane windows, a sheltered porch and a timber deck. At around 48 sqm, the Neerim is a single storey design with 1 bedroom.
View plan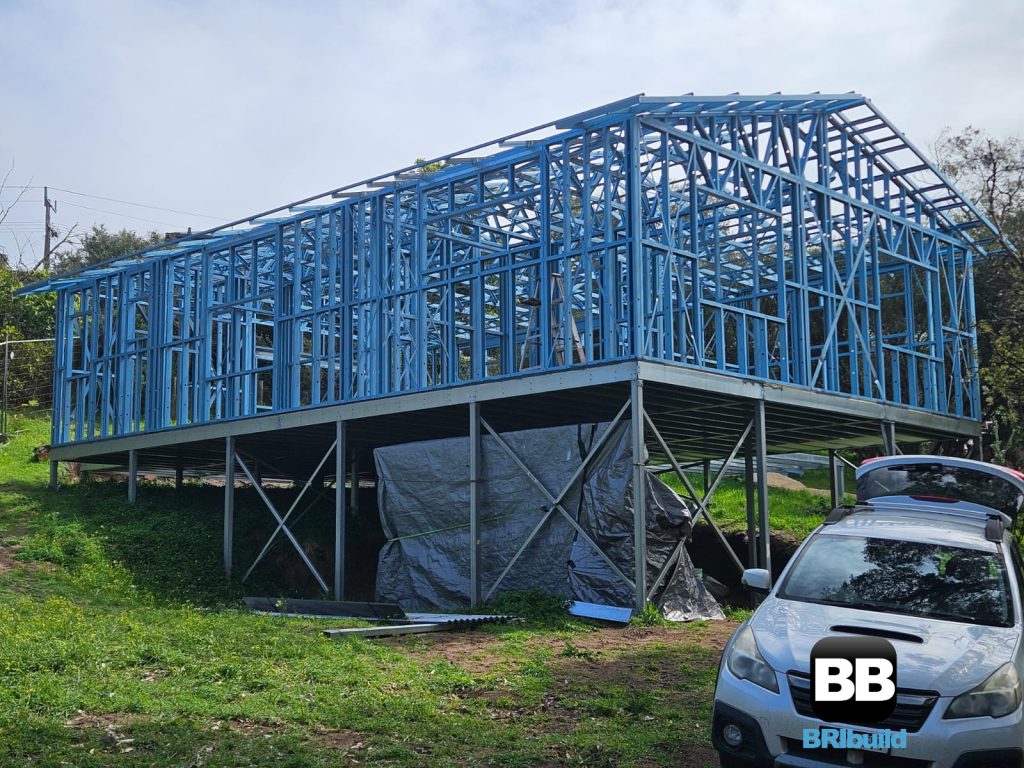
Venus Bay VIC Kit Home
This Venus Bay kit home was built on the Gippsland coast, demonstrating our steel frame construction for coastal environments. The 2 bedroom design with double garage provides comfortable beach house...
View plan
Camperdown VIC Kit Home
The Dawson kit home is a compact 2 bedroom design perfect for granny flats, weekender cabins, or affordable first homes. This single-storey steel frame kit features open plan living flowing...
View planWhat defines a cottage
A cottage keeps to one level under a single gable roof, usually with a verandah along the front. The Gundagai is the classic version: two bedrooms, a central bathroom and a full-length verandah on slim posts, in 72 m². The Neerim is a one bedroom cottage of about 48 m² with a sheltered porch and a timber deck.
At these sizes a cottage can work as a granny flat or secondary dwelling, subject to your council’s rules, as a weekender or as a compact first home.
What is in the kit
Our kits are structure-only: steel wall frames, roof structure and a subfloor where the design needs one, with site-specific engineering, footing design and council-ready drawings. Frames are roll-formed from BlueScope TRUECORE steel and arrive labelled and sequenced for assembly. Cladding, roofing sheets, windows, doors and fit-out are not included, so you can source them locally. See the full inclusions.
Cottage kit home questions
Can a cottage kit home be used as a granny flat?
Often, yes. Whether a secondary dwelling is allowed, and at what size, depends on your state and council. We assist with council planning and tell you what applies to your block before you commit.
Can I add a bedroom or a bigger verandah to a cottage plan?
Yes. Every plan is a starting point, and around 70% of our builds are custom designs. Rooms, verandahs and decks are changed at design stage and engineered with the frame.
What foundations does a cottage kit home need?
Our kits can sit on a steel subfloor with piers or on a concrete slab. The footing design is part of the engineering for your site.
Related on this site: granny flats, 1 bedroom granny flat and country kit homes.