
Steel frame barn style kit homes with three and four bedrooms, from 140 m² to 228 m². Tall gables, wide verandahs and room to spread out on a rural block.
Barn style floor plans
There are 12 barn style designs and built projects in the current range. Each one links to the full plan, dimensions and layout.

The Mudgee 4 Bedroom Barn Kit Home
A two-storey barn with a tall gable at its heart, long skillion wings down both sides and a deep verandah wrapping the front and one side. The master suite sits...
View plan
The Welshpool 3 Bedroom Barn Style Kit Home
The Welshpool is a 3-bedroom barn style kit home from BRIbuild. A light, symmetrical two-storey barn house in off-white Colorbond Surfmist, with a stepped gable, a full-width verandah and large...
View plan
The Dorrigo 4 Bedroom Barn Style Kit Home
The Dorrigo brings 4 bedrooms together in a two storey barn style kit home. A two-storey barn house in olive Colorbond Bushland, combining a double-height glazed gable, a deep side...
View plan
The Inverloch 4 Bedroom Barn Style Kit Home
Meet the Inverloch: a two storey barn style kit home with 4 bedrooms. A spacious two-storey barn house in pale Colorbond Southerly, with three tall gable windows and an L-shaped...
View plan
The Longreach 4 Bedroom Barn Style Kit Home
A two-storey barn house in cool Colorbond Shale Grey, with a tall glazed gable and a long covered verandah down the side. At around 190 sqm, the Longreach is a...
View plan
The Yarram 4 Bedroom Barn Style Kit Home
A classic two-storey barn house in deep Colorbond Cottage Green, with a full-width front verandah and a native garden of kangaroo paw and grevillea. The Yarram offers 4 bedrooms in...
View plan
The Kalbarri 3 Bedroom Barn Style Kit Home
The Kalbarri is a 3-bedroom barn style kit home from BRIbuild. A compact two-storey barn house in Colorbond Woodland Grey, with a wrap-around verandah and cottage-garden beds.
View plan
The Korumburra 3 Bedroom Barn Style Kit Home
The Korumburra brings 3 bedrooms together in a two storey barn style kit home. A two-storey barn house in dark blue-grey Colorbond Basalt, with a tall gable, an upper-level picture...
View plan
The Heyfield 4 Bedroom Barn Style Kit Home
The 4 bedroom barn style kit home combines the iconic barn aesthetic with genuine family accommodation. Four bedrooms provide space for larger families or those needing guest rooms and home...
View plan
The Holt 4 Bedroom Kit Home
The Holt kit home is an elegant barn-style design featuring 4 bedrooms across two levels. This sophisticated 200sqm floor plan combines rural charm with modern family living, showcasing the distinctive...
View plan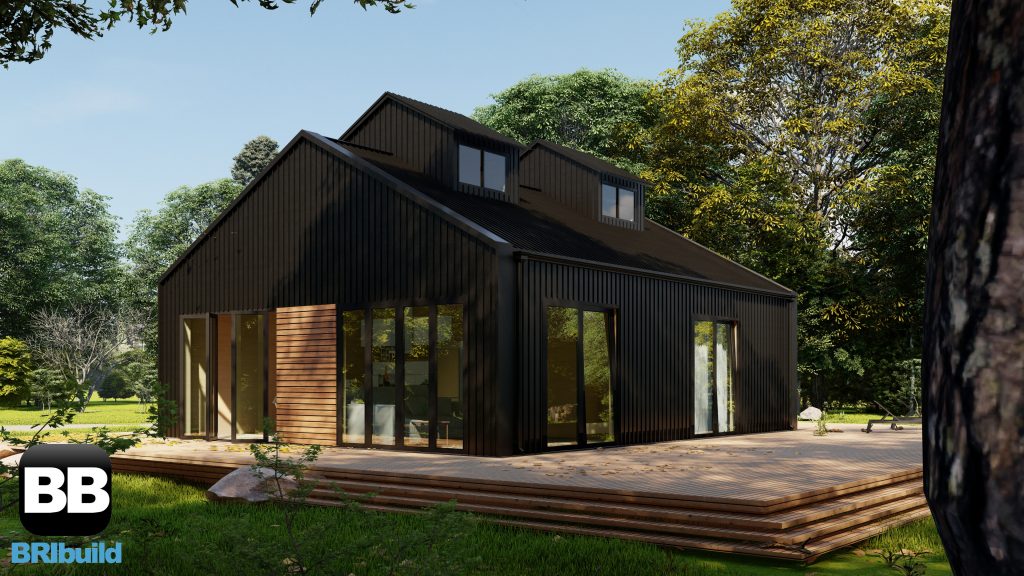
The Stables Kit Home
The Stables Kit Home by BRIbuild combines rustic charm with modern steel-frame precision. Inspired by traditional country stables, this design offers generous open living spaces, exposed structural detail, and flexible...
View plan
Martins Place Kit Home Penshurst VIC
The Martins Place kit home was built in Penshurst, regional Victoria, showcasing our compact two-storey design for rural properties. This efficient 1 bedroom layout maximises living space on a small...
View planWhat defines a barn style home
A barn style home takes its shape from the working barn: a tall central gable with the main living space beneath it, often with lower skillion wings or verandahs along the sides. Most of our barn designs are two-storey, with bedrooms or the master suite upstairs under the gable. The Mudgee is a good example: a two-storey barn with a tall gable at its heart, skillion wings down both sides and a deep verandah wrapping the front.
Barn style sizes in the range
- Three bedroom barn homes: The Kalbarri (140 m²), The Korumburra (150 m²) and The Welshpool (160 m²)
- Four bedroom barn homes: The Heyfield (165 m²), The Yarram (180 m²), The Longreach (190 m²), The Dorrigo and The Holt (200 m²), The Inverloch (220 m²) and The Mudgee (228 m²)
- Compact barn: The Stables, a single storey two bedroom design
What is in the kit
Our kits are structure-only: steel wall frames, roof structure and a subfloor where the design needs one, with site-specific engineering, footing design and council-ready drawings. Frames are roll-formed from BlueScope TRUECORE steel and arrive labelled and sequenced for assembly. Cladding, roofing sheets, windows, doors and fit-out are not included, so you can source them locally. See the full inclusions.
Barn style kit home questions
Can a barn style kit home be single storey?
Yes. Most designs in the range are two-storey, but any of them can be redrawn on one level, and The Stables is a single storey two bedroom barn design.
Can I add a verandah, carport or garage to a barn kit home?
Yes. Verandahs, skillion wings, carports and garages are added at design stage and engineered with the main frame.
Are barn style kit homes suited to rural and bushfire prone blocks?
Yes. The range is drawn for acreage and rural sites. Steel framing is non-combustible, and each home is engineered for the wind region, soil and bushfire rating of its block, from BAL-LOW to BAL-FZ.
Who assembles a barn style kit home?
You can assemble it as an owner builder or use your local registered builder. We assist you with drafting, council planning and DA, and building permits.
For more barn designs and guides see Barn Style Kit Homes, our specialist barn site. Related on this site: country kit homes.