
Steel frame A-frame kit homes, from a 25 m² one bedroom retreat to a 180 m² three bedroom family home. Every design can be resized or re-planned, and is engineered for your site before it is manufactured.
A-frame floor plans
There are 10 A-frame designs and built projects in the current range. Each one links to the full plan, dimensions and layout.
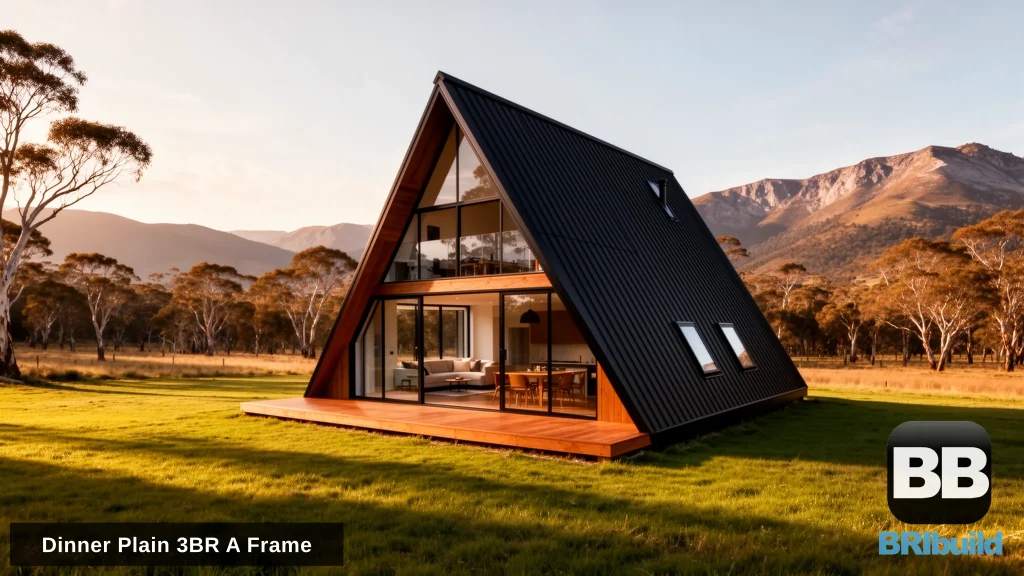
The Dinner Plain 3 Bedroom A-Frame Kit Home
The Dinner Plain is our largest A-frame: 180 m² (145 m² ground floor, 35 m² mezzanine) on a 14.5 m × 10 m footprint, with an 8.5 m ridge and...
View plan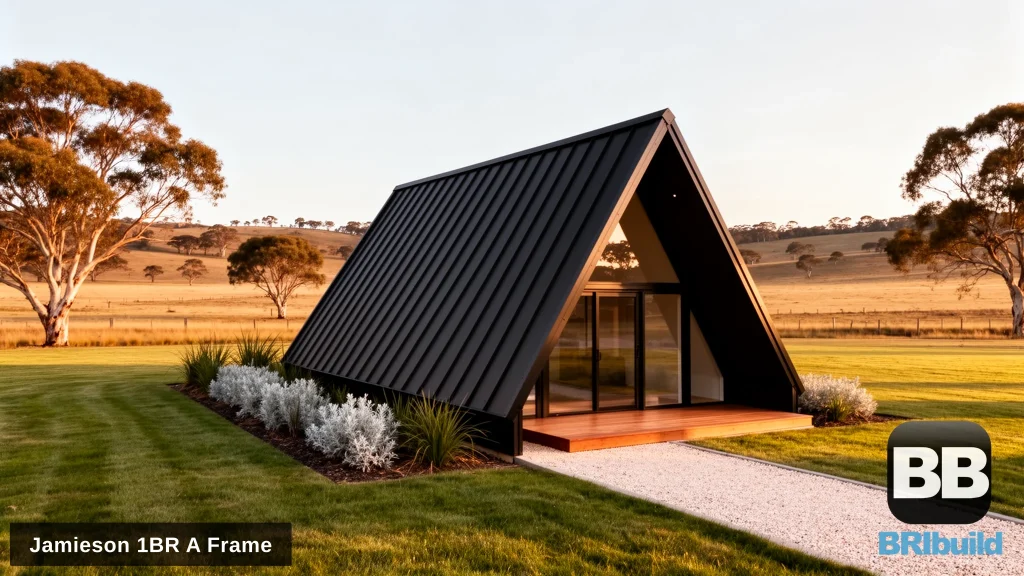
The Jamieson 1 Bedroom A-Frame Retreat
The Jamieson 1 Bedroom A-Frame Retreat is our smallest A-frame: a 25 m² one bedroom cabin on a 6 m × 4.5 m base, with room for a queen bed,...
View plan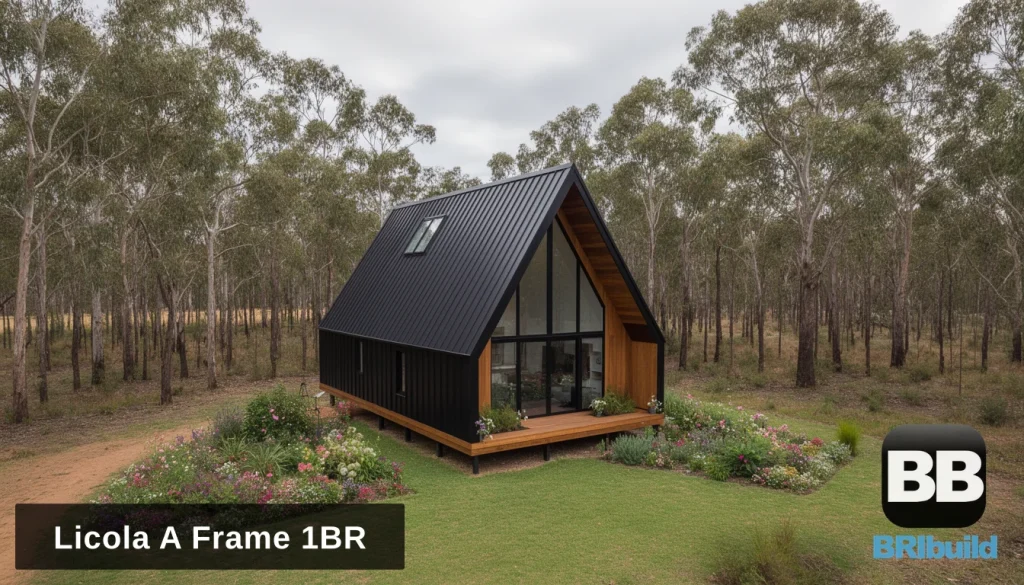
The Licola 1 Bedroom A-frame Kit Home
Meet the Licola: a two storey A-frame kit home with 1 bedroom. A true A-frame retreat in black Colorbond Night Sky with a full-height glazed gable, a timber-lined entry and...
View plan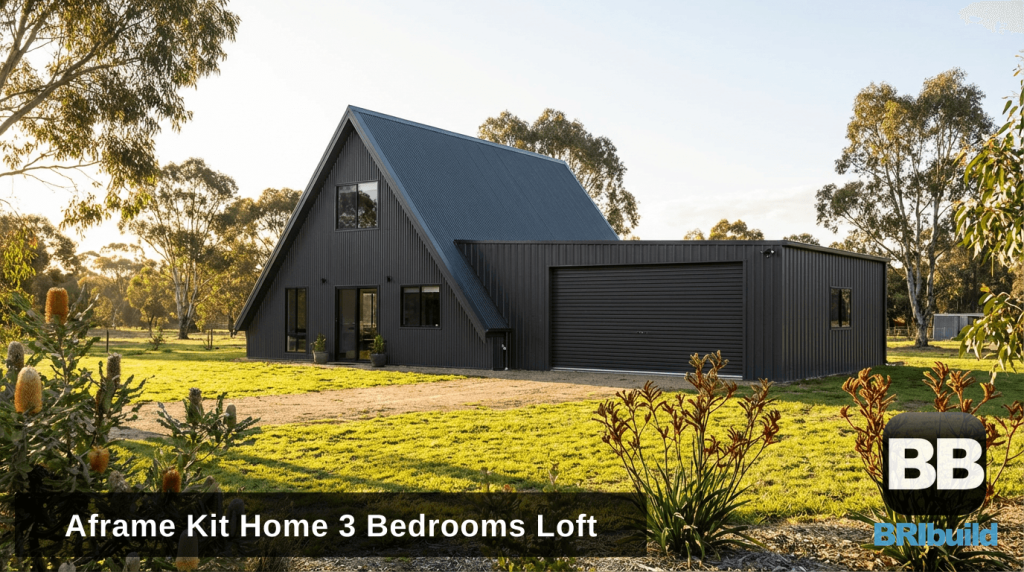
The Omeo 3 Bedroom A-Frame Kit Home
The 3 bedroom A-frame with loft delivers family-sized accommodation within the distinctive triangular silhouette. Three bedrooms at ground level provide practical sleeping arrangements, while the loft space above adds flexible...
View plan
The Maryanne A-Frame Kit Home
The Maryanne A-frame kit home combines the dramatic cathedral ceiling of a classic A-frame apex with a practical side wing for everyday living. Two bedrooms and a bathroom occupy the...
View plan
Delux Haven A-Frame Kit Home
The Delux Haven A-Frame is our premium 3 bedroom A-frame design, featuring 140 square metres of sophisticated living space across two levels. This stunning modern A-frame showcases vertical timber cladding,...
View plan
The Harcourt 2 Bedroom A-Frame Kit Home
The Harcourt expands on the classic A-frame by adding a wing for additional bedrooms or living space. This design retains the dramatic A-frame centrepiece while providing practical family accommodation.
View plan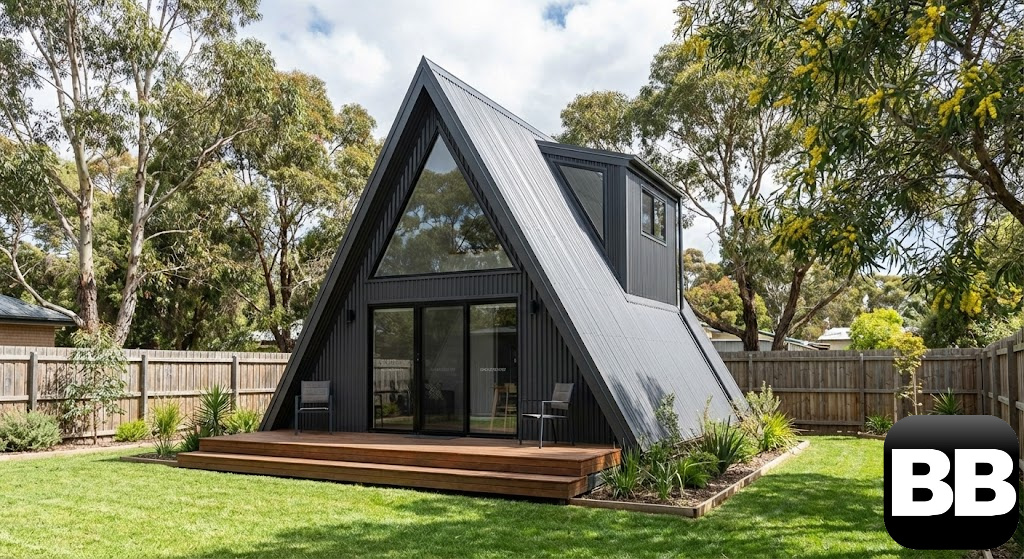
The Marysville 1 Bedroom A-Frame Kit Home
The Marysville is a classic 1 bedroom A-frame cabin design featuring open plan living below with a sleeping loft above. The dramatic A-frame roofline creates soaring interior spaces while the...
View plan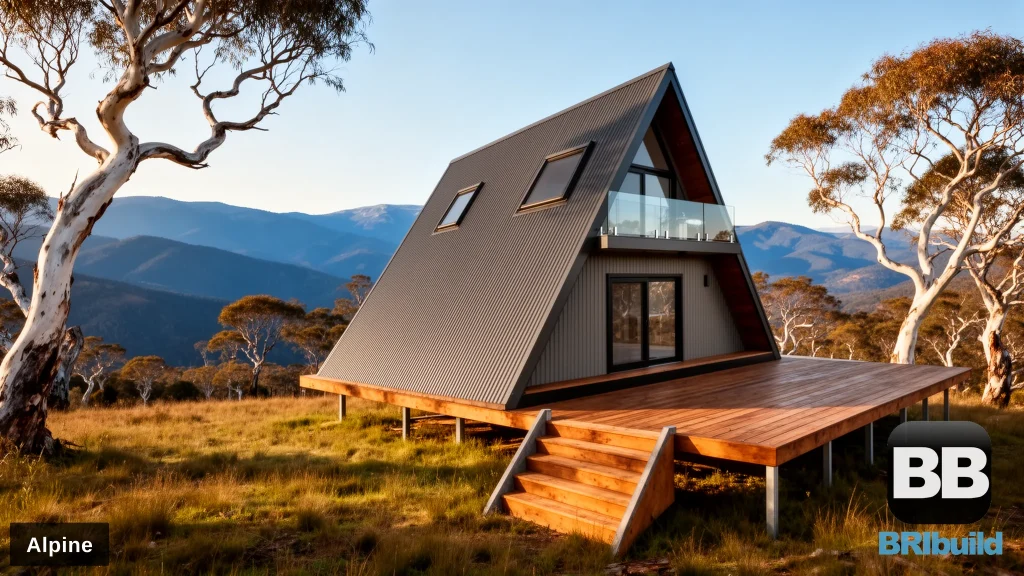
The Alpine A-Frame
The Alpine is a 2 bedroom A-frame kit home inspired by mountain lodge architecture. The steep A-frame roof handles snow loads while creating dramatic interior spaces with loft-style upper level...
View plan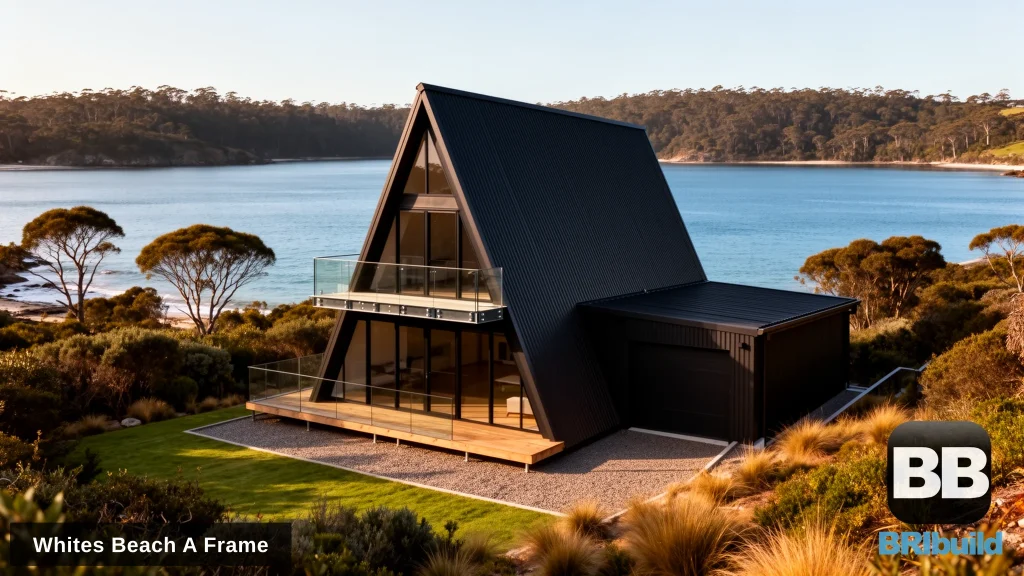
A-Frame Kit Home Whites Beach TAS
This stunning A-frame kit home in Tasmania was built at Whites Beach, showcasing the dramatic possibilities of steel frame A-frame construction in coastal environments. The 3 bedroom, 1.5 bathroom design...
View planWhat makes an A-frame different
An A-frame’s roof is also its walls. The steep pitch runs from the ridge almost to the ground, which creates the tall glazed gable ends and loft spaces the style is known for. It also changes the engineering. Steep roof planes carry wind, and in alpine areas snow, differently from a conventional roof, and a loft or mezzanine adds floor load to the frame. Each BRIbuild A-frame is engineered for the wind region, soil and bushfire rating of the block it will sit on.
A-frame sizes in the range
- One bedroom retreats and cabins: The Jamieson (25 m²), The Licola (55 m²) and The Marysville (60 m²)
- Two bedroom A-frames: The Harcourt (80 m²), The Maryanne (95 m²) and The Alpine (120 m²)
- Three bedroom family A-frames: The Omeo (120 m²), Delux Haven (140 m²) and The Dinner Plain (180 m²)
What is in the kit
Our kits are structure-only: steel wall frames, roof structure and a subfloor where the design needs one, with site-specific engineering, footing design and council-ready drawings. Frames are roll-formed from BlueScope TRUECORE steel and arrive labelled and sequenced for assembly. Cladding, roofing sheets, windows, doors and fit-out are not included, so you can source them locally. See the full inclusions.
A-frame kit home questions
Can I change an A-frame floor plan?
Yes. Around 70% of our kit home builds are custom designs. Start from any A-frame plan and change the length, the loft, the glazing or the room layout, or send us your own drawings.
Can an A-frame kit home have a loft or mezzanine?
Yes. Most A-frames in the range are drawn over two levels, with a loft or mezzanine under the ridge. The Dinner Plain, for example, has a 145 m² ground floor and a 35 m² mezzanine.
Are A-frame kit homes suitable for bushfire prone areas?
Steel framing is non-combustible, and our buildings are designed and certified from BAL-LOW to BAL-FZ. The rating for your block is set by a bushfire assessment and built into the engineering and drawings.
Can I build an A-frame kit as an owner builder?
Yes. Our kits suit owner builders and registered builders. We assist you with drafting, council planning and DA, and building permits.
For more A-frame detail see A-Frame Kit Homes Australia, our specialist A-frame site. Related on this site: double A-frame home designs and holiday cabin kits.