
Four bedroom steel frame kit homes from 165 m² to 250 m²: mostly two-storey barn style homes, plus single storey homesteads for acreage.
4 bedroom floor plans
There are 11 designs and built projects in the four bedroom range. Each one links to the full plan, dimensions and layout.

The Mudgee 4 Bedroom Barn Kit Home
A two-storey barn with a tall gable at its heart, long skillion wings down both sides and a deep verandah wrapping the front and one side. The master suite sits...
View plan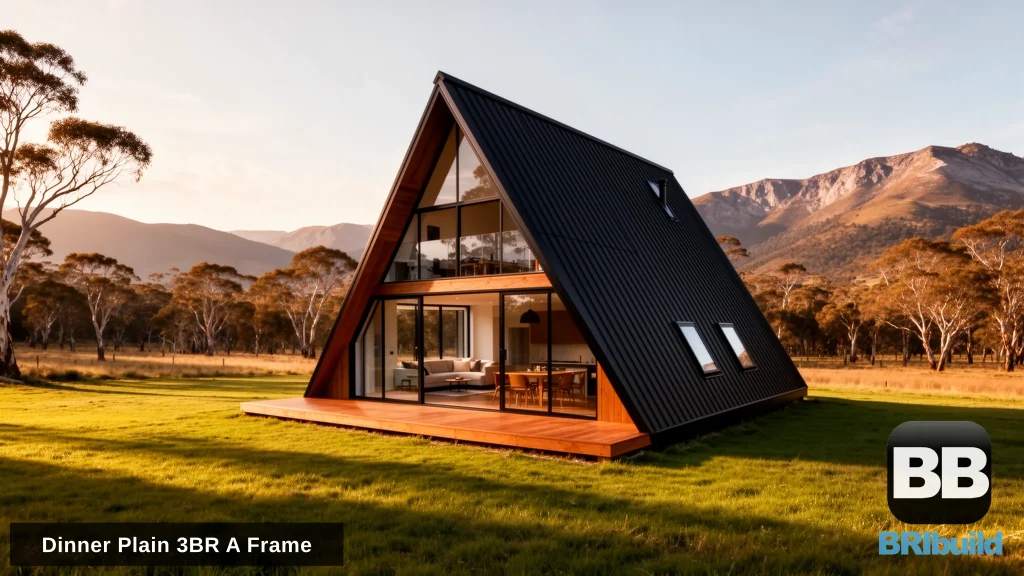
The Dinner Plain 3 Bedroom A-Frame Kit Home
The Dinner Plain is our largest A-frame: 180 m² (145 m² ground floor, 35 m² mezzanine) on a 14.5 m × 10 m footprint, with an 8.5 m ridge and...
View plan
The Dorrigo 4 Bedroom Barn Style Kit Home
The Dorrigo brings 4 bedrooms together in a two storey barn style kit home. A two-storey barn house in olive Colorbond Bushland, combining a double-height glazed gable, a deep side...
View plan
The Inverloch 4 Bedroom Barn Style Kit Home
Meet the Inverloch: a two storey barn style kit home with 4 bedrooms. A spacious two-storey barn house in pale Colorbond Southerly, with three tall gable windows and an L-shaped...
View plan
The Longreach 4 Bedroom Barn Style Kit Home
A two-storey barn house in cool Colorbond Shale Grey, with a tall glazed gable and a long covered verandah down the side. At around 190 sqm, the Longreach is a...
View plan
The Yarram 4 Bedroom Barn Style Kit Home
A classic two-storey barn house in deep Colorbond Cottage Green, with a full-width front verandah and a native garden of kangaroo paw and grevillea. The Yarram offers 4 bedrooms in...
View plan
The Heyfield 4 Bedroom Barn Style Kit Home
The 4 bedroom barn style kit home combines the iconic barn aesthetic with genuine family accommodation. Four bedrooms provide space for larger families or those needing guest rooms and home...
View plan
The Holt 4 Bedroom Kit Home
The Holt kit home is an elegant barn-style design featuring 4 bedrooms across two levels. This sophisticated 200sqm floor plan combines rural charm with modern family living, showcasing the distinctive...
View plan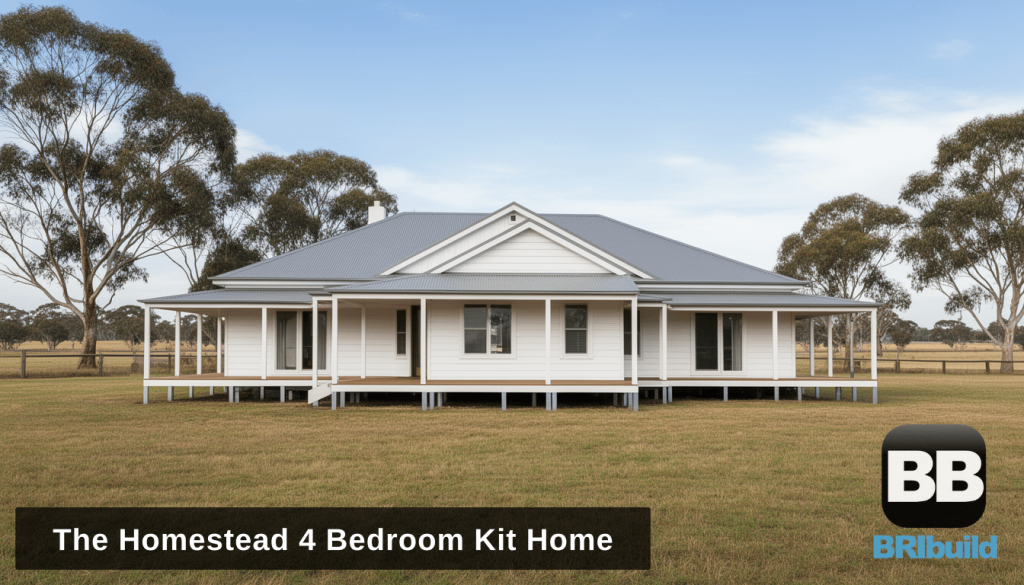
The Homestead
The Homestead kit home is our classic Australian rural design, featuring 4 bedrooms, 2 bathrooms, and the wraparound verandah that defines country living. This generous 250sqm single-storey layout provides true...
View plan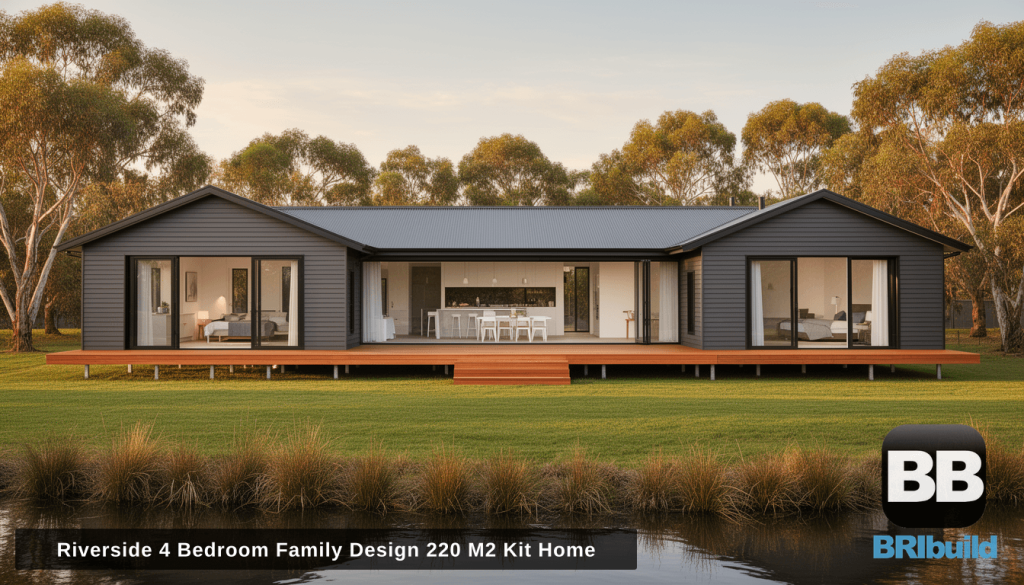
The Riverside
The Riverside kit home is a generous 4 bedroom family design at 220 square metres. This single-storey layout features open plan living, 2 bathrooms, and double garage – everything a...
View plan
The Wyndham Kit Home Melbourne VIC
The Wyndham kit home is a substantial 4 bedroom two-storey design built in Melbourne’s western suburbs. This family-sized floor plan demonstrates how kit home construction delivers quality homes in metropolitan...
View planWhat you get in a four bedroom plan
Seven of the four bedroom designs are two-storey barn style homes, with bedrooms upstairs under the gable and living below. The Riverside (220 m²) and The Homestead (250 m²) are single storey, with The Homestead built around a wraparound verandah.
4 bedroom designs by size
- 165 to 190 m²: The Heyfield (165 m²), The Yarram (180 m²) and The Longreach (190 m²)
- 200 to 228 m²: The Dorrigo and The Holt (200 m²), The Inverloch and The Riverside (220 m²) and The Mudgee (228 m²)
- 250 m²: The Homestead, single storey
What is in the kit
Our kits are structure-only: steel wall frames, roof structure and a subfloor where the design needs one, with site-specific engineering, footing design and council-ready drawings. Frames are roll-formed from BlueScope TRUECORE steel and arrive labelled and sequenced for assembly. Cladding, roofing sheets, windows, doors and fit-out are not included, so you can source them locally. See the full inclusions.
4 bedroom kit home questions
What size is a 4 bedroom kit home?
The four bedroom designs in our range run from 165 m² to 250 m², with two bathrooms in most plans.
Can a 4 bedroom kit home be single storey?
Yes. The Riverside and The Homestead are single storey four bedroom designs, and other plans can be redrawn on one level where the block allows.
Can I get a 5 or 6 bedroom kit home?
Yes. The Coastal is a six bedroom, two-storey design of 320 m², and any plan can be extended. Around 70% of our builds are custom designs.
Related on this site: 3 bedroom kit homes, barn style kit homes and country kit homes.