
Three bedroom steel frame kit homes from 95 m² to 255 m². This is the largest part of our range, across barn, A-frame, Scandi, farmhouse, shed style and sloping block designs.
3 bedroom floor plans
There are 24 three bedroom designs and built projects in the current range. Each one links to the full plan, dimensions and layout.
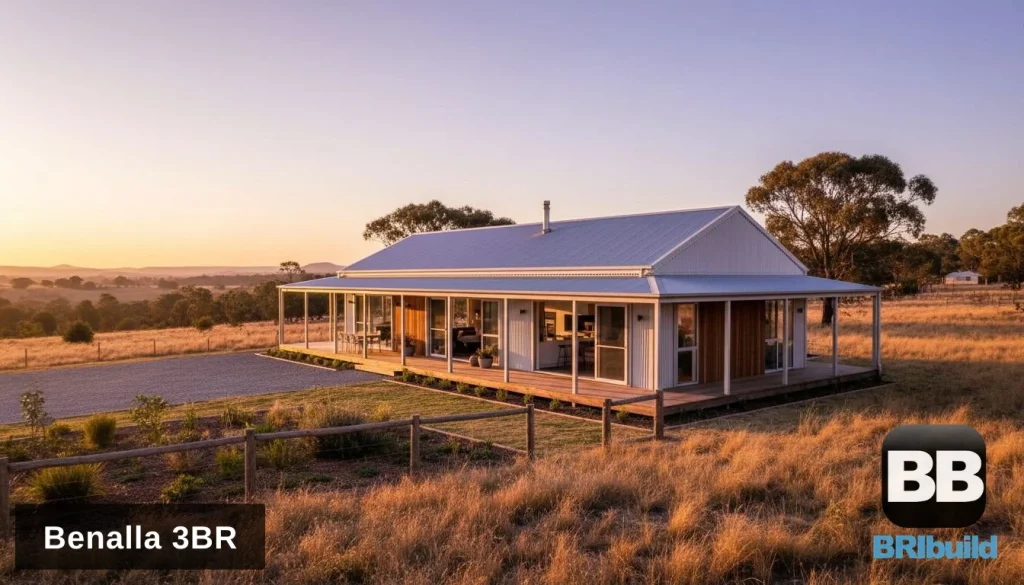
The Benalla 3 Bedroom Farmhouse Kit Home
A long, low country farmhouse under a simple gable roof, wrapped in a deep verandah on all four sides. Glass sliders open almost every living space onto the verandah, so...
View plan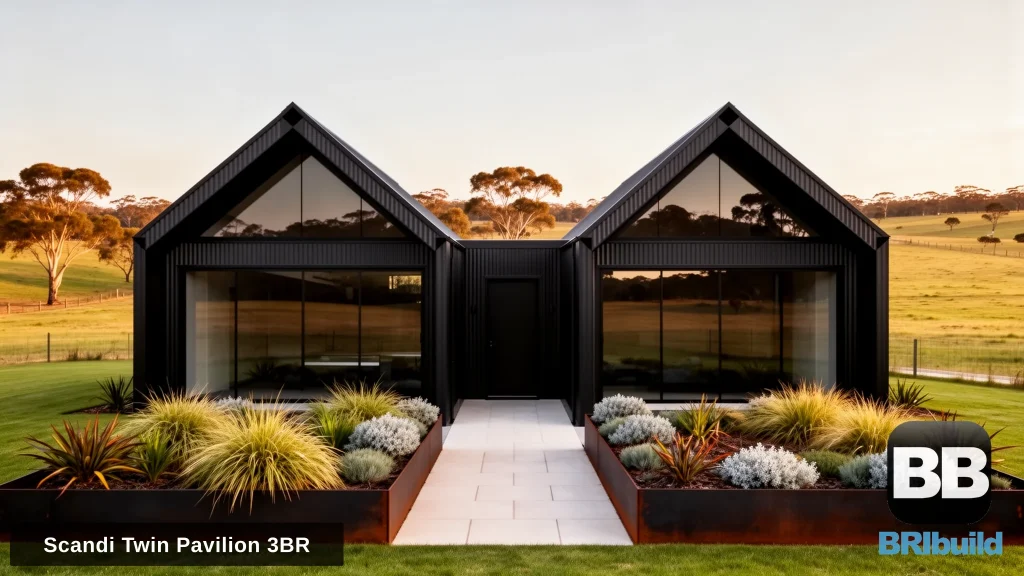
The Scandi Twin Pavilion 3 Bedroom Kit Home
Two identical steep-roofed barn pavilions, set slightly apart and staggered, joined by a compact entry link. Each gable end is framed as a deep recess, fully glazed from floor to...
View plan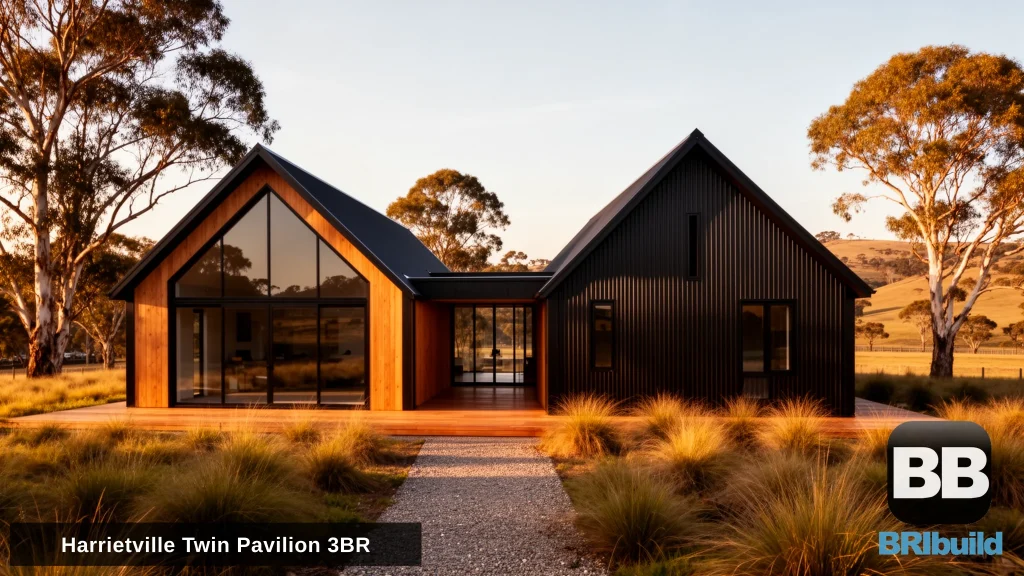
The Harrietville Twin Pavilion 3 Bedroom Kit Home
The Harrietville splits the home into two steep-roofed barn pavilions set side by side, joined by a low glazed link that forms the entry. One pavilion holds the living, kitchen...
View plan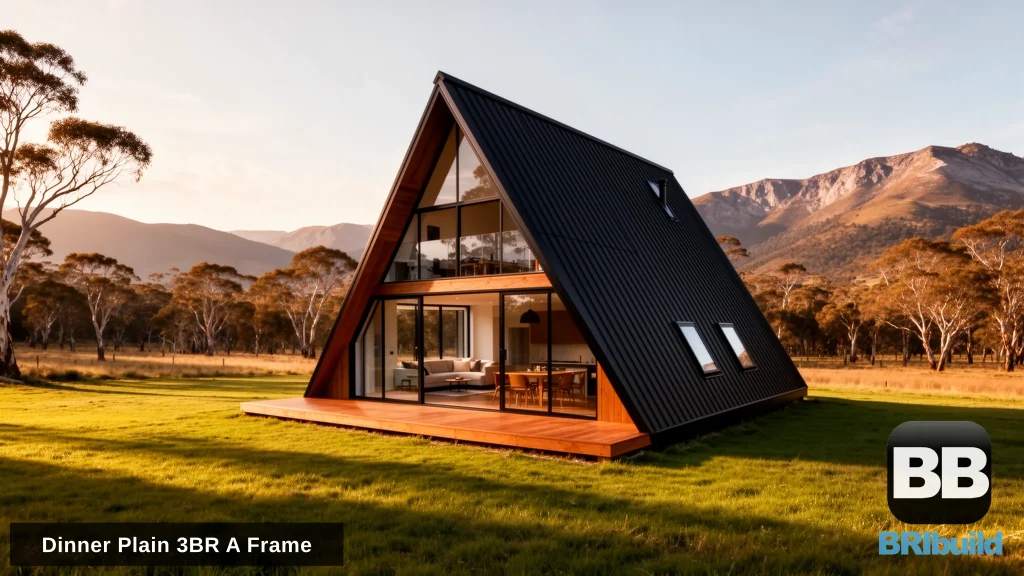
The Dinner Plain 3 Bedroom A-Frame Kit Home
The Dinner Plain is our largest A-frame: 180 m² (145 m² ground floor, 35 m² mezzanine) on a 14.5 m × 10 m footprint, with an 8.5 m ridge and...
View plan
The Mansfield 3 Bedroom Modern Farmhouse Kit Home
A classic farmhouse silhouette with a modern edge: the Mansfield sets a steep single-ridge gable over a deep porch that runs the full width of the house on slim black...
View plan
The Beechworth 3 Bedroom Shed Style Home with Double Garage
The Beechworth brings 3 bedrooms together in a single storey shed style home with double garage. A single-storey shed style home shown in Colorbond Monument, with a gable roof, a...
View plan
The Tamborine 3 Bedroom Sloping Block Kit Home
A single-storey home designed for sloping sites, shown in Colorbond Shale Grey walls and a Monument roof with warm timber accents and a single-slope skillion roof that rises toward the...
View plan
The Casterton 3 Bedroom L-shaped Shed Style Home
The Casterton is a 3-bedroom l-shaped shed style home from BRIbuild. An L-shaped single-storey residential home designed to look like a shed, shown in Colorbond Monument, with a glazed living...
View plan
The Welshpool 3 Bedroom Barn Style Kit Home
The Welshpool is a 3-bedroom barn style kit home from BRIbuild. A light, symmetrical two-storey barn house in off-white Colorbond Surfmist, with a stepped gable, a full-width verandah and large...
View plan
The Kalbarri 3 Bedroom Barn Style Kit Home
The Kalbarri is a 3-bedroom barn style kit home from BRIbuild. A compact two-storey barn house in Colorbond Woodland Grey, with a wrap-around verandah and cottage-garden beds.
View plan
The Korumburra 3 Bedroom Barn Style Kit Home
The Korumburra brings 3 bedrooms together in a two storey barn style kit home. A two-storey barn house in dark blue-grey Colorbond Basalt, with a tall gable, an upper-level picture...
View plan
The Foster 3 Bedroom Steel Frame Kit Home
A modern single-storey home in charcoal Colorbond Monument, warmed by chunky timber posts and a covered verandah that wraps the front and side. The Foster offers 3 bedrooms in a...
View plan
The Mirboo 3 Bedroom Steel Frame Kit Home
The Mirboo is a 3-bedroom steel frame kit home from BRIbuild. A long, low country home in soft sage Colorbond Pale Eucalypt with a deep verandah running the frontage.
View plan
Scandi Southern High 3 Bedroom Kit Home
The Scandi Southern High is a striking two-storey 3 bedroom kit home spanning 252 square metres across two levels. This Scandinavian-inspired design features a dramatic angular roofline and generous living...
View plan
The Ben Designer Kit Home Concept
The Ben is a 3 bedroom, 2 living area designer kit home concept that elevates steel frame construction into contemporary architecture. This two-storey design prioritises indoor-outdoor connection, natural light, and...
View plan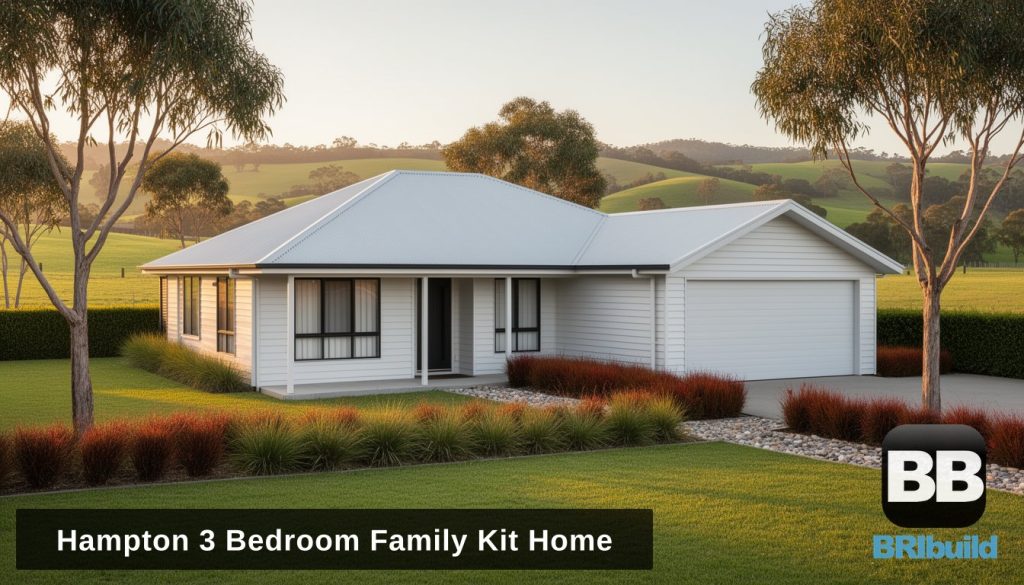
The Hampton 3 Bedroom Family Kit Home
The Hampton is a generous 3 bedroom family kit home with the space and layout families need. Designed with separate living zones, good bedroom separation, and room to move, the...
View plan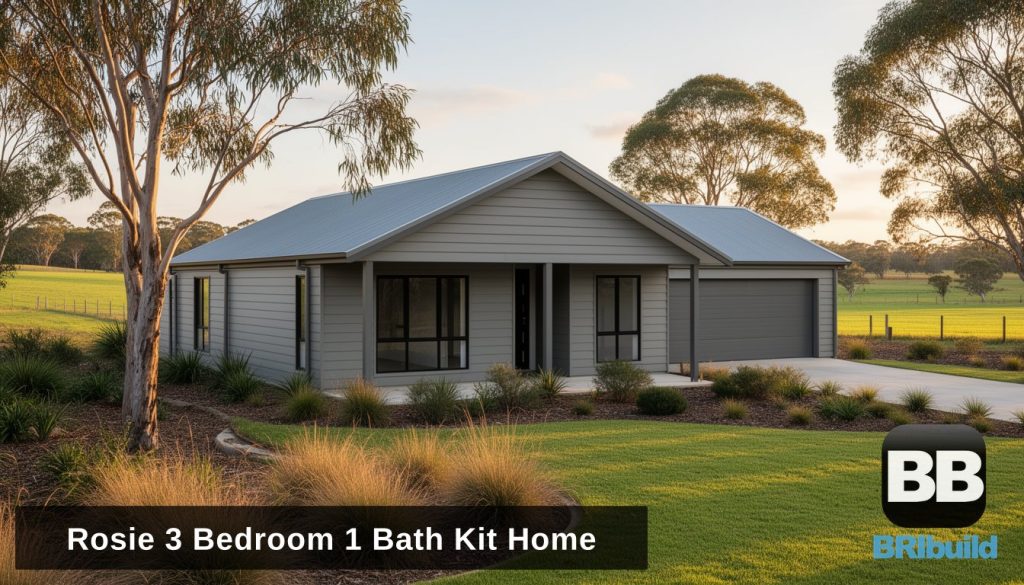
The Rosie 3 Bedroom Kit Home
The Rosie is a compact 3 bedroom, 1 bathroom kit home designed for efficient family living. This single-storey design maximises space without excess, making it ideal for first home builders,...
View plan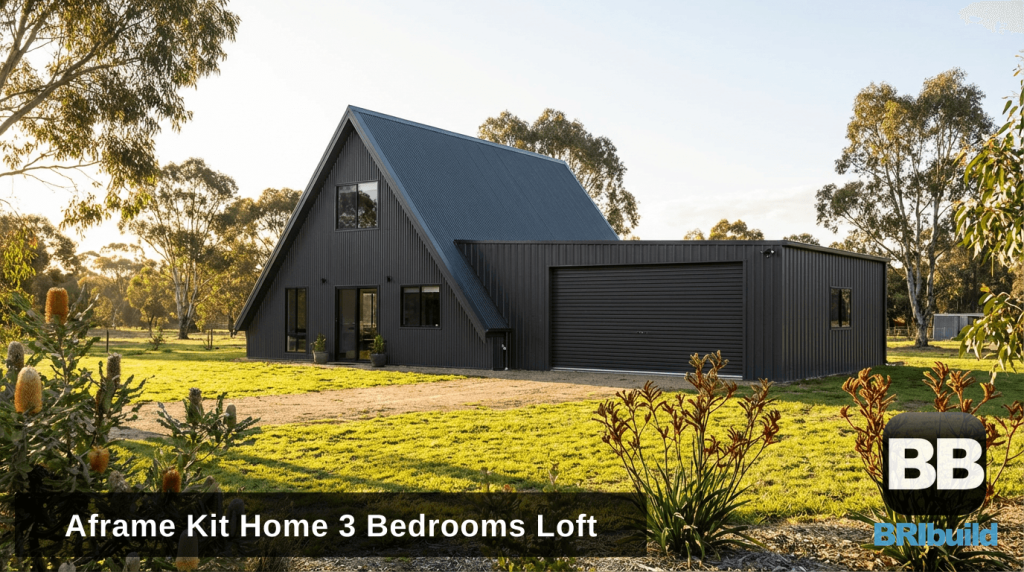
The Omeo 3 Bedroom A-Frame Kit Home
The 3 bedroom A-frame with loft delivers family-sized accommodation within the distinctive triangular silhouette. Three bedrooms at ground level provide practical sleeping arrangements, while the loft space above adds flexible...
View plan
Bosco 3 Bedroom Kit Home
The Bosco is a thoughtfully designed 3 bedroom single storey kit home offering 255 square metres of total living space. With its clean lines and practical layout, this design delivers...
View plan
Delux Haven A-Frame Kit Home
The Delux Haven A-Frame is our premium 3 bedroom A-frame design, featuring 140 square metres of sophisticated living space across two levels. This stunning modern A-frame showcases vertical timber cladding,...
View plan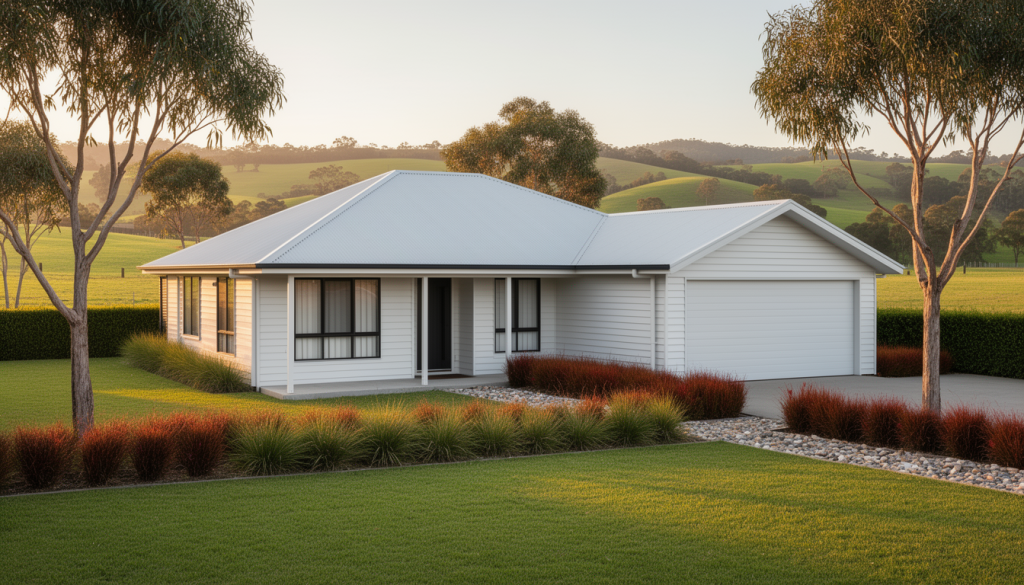
The Hampton
The Hampton kit home is one of our most popular designs, offering 3 bedrooms and 2 bathrooms in a well-proportioned 165 square metre layout. This single-storey family home balances space,...
View plan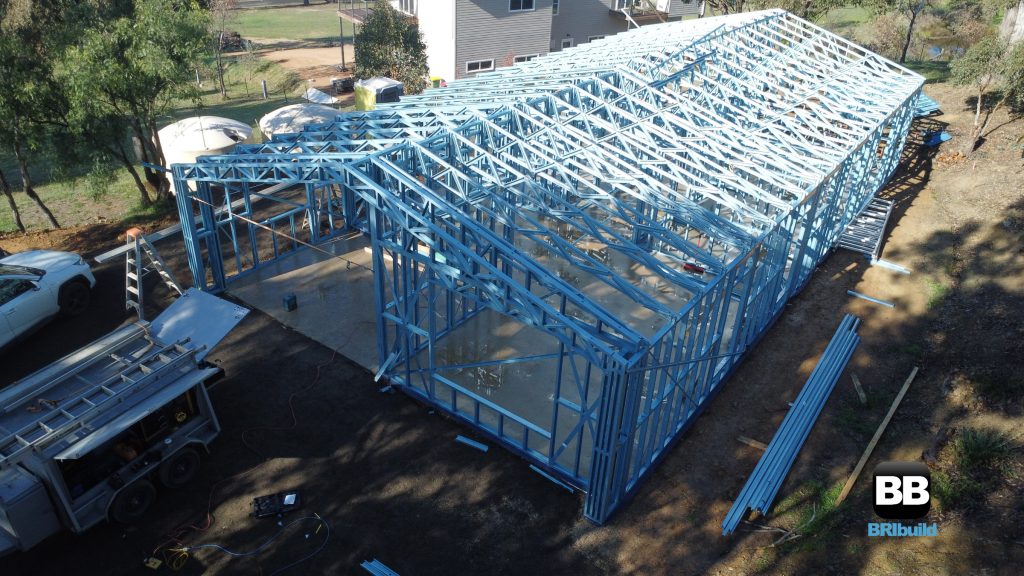
Tobin Kit Home Yea VIC
The Tobin kit home was built in Yea, showcasing our steel frame construction for rural Victoria properties. This 3 bedroom design with double garage delivers family-sized living suited to country...
View plan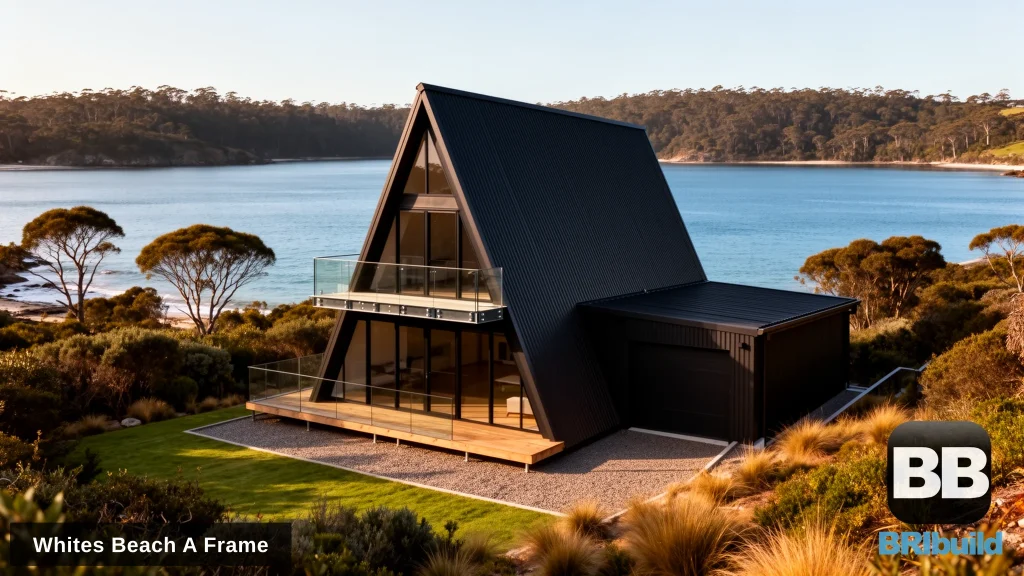
A-Frame Kit Home Whites Beach TAS
This stunning A-frame kit home in Tasmania was built at Whites Beach, showcasing the dramatic possibilities of steel frame A-frame construction in coastal environments. The 3 bedroom, 1.5 bathroom design...
View plan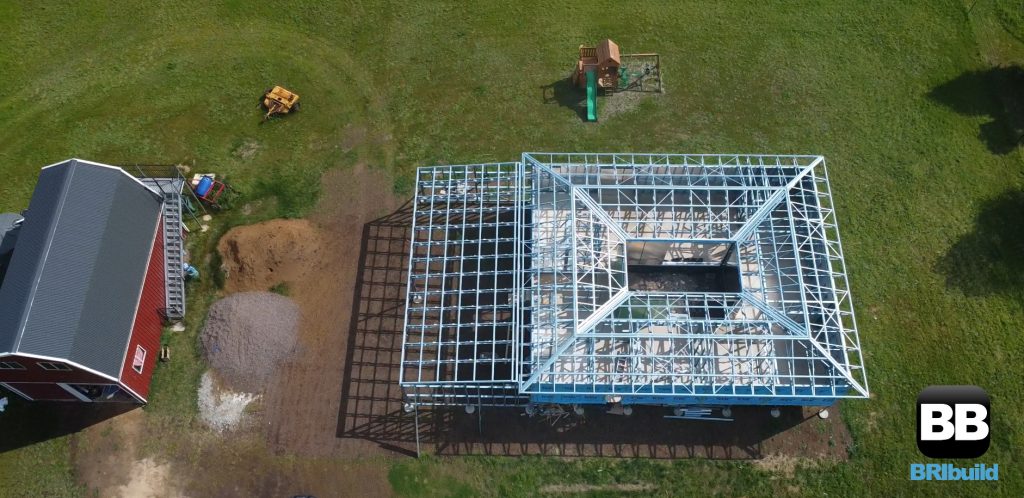
Loop House Custom Kit Home
The Loop House kit home demonstrates our custom design capability, featuring a unique curved layout that breaks from conventional rectangular floor plans. This architectural 3 bedroom design showcases what’s possible...
View planWhat you get in a three bedroom plan
Most three bedroom plans have two bathrooms. Single storey designs run from The Rosie at 95 m² to Bosco at 255 m². The two storey designs are the barn style homes, the larger A-frames and the 252 m² Scandi Southern High.
3 bedroom designs by size
- Under 140 m²: The Rosie (95 m²), The Omeo A-frame (120 m²), The Mirboo (130 m²) and The Scandi Twin Pavilion (134 m²)
- 140 to 160 m²: The Mansfield, The Beechworth, The Kalbarri, The Hampton and Delux Haven (140 m²), The Tamborine (144 m²), The Korumburra and The Foster (150 m²), The Ben (155 m²) and The Welshpool (160 m²)
- Over 160 m²: The Casterton (175 m²), The Dinner Plain (180 m²), The Harrietville (195 m²), Scandi Southern High (252 m²) and Bosco (255 m²)
What is in the kit
Our kits are structure-only: steel wall frames, roof structure and a subfloor where the design needs one, with site-specific engineering, footing design and council-ready drawings. Frames are roll-formed from BlueScope TRUECORE steel and arrive labelled and sequenced for assembly. Cladding, roofing sheets, windows, doors and fit-out are not included, so you can source them locally. See the full inclusions.
3 bedroom kit home questions
What size is a 3 bedroom kit home?
The three bedroom designs in our range run from 95 m² to 255 m². Most sit between 130 and 180 m².
Are 3 bedroom kit homes single storey or two storey?
Both. The farmhouse, shed style, twin pavilion and sloping block designs are single storey. The barn style homes, the A-frames and the Scandi Southern High are two storey.
Can a 3 bedroom kit home include a garage?
Yes. The Beechworth combines three bedrooms with a double garage, and garages and carports can be added to other designs at design stage.
Can I change the layout of a 3 bedroom plan?
Yes. Around 70% of our builds are custom designs. Start from any plan and change the rooms, the size or the roof, or send us your own drawings.
Related on this site: 2 bedroom kit homes, 4 bedroom kit homes and barn style kit homes.